
WZK 3.0 Sneaker Store
- 2025 Gold Award
- Commercial Display
Projet Description
Compared with the 2.0 space, WZK 3.0 continues to embody the brand’s essence while shaping a versatile and memorable environment. Rooted in the brand identity and inspired by the notion of “dynamics,” the design draws on both street culture and industrial aesthetics. Through the concept of “collision,” it explores how new urban lifestyles can grow and ferment, offering fresh possibilities for the younger generation.
Our goal was to establish a clear and concise design language that delivers a striking visual identity and a strong sense of place. The space acts as both a stage for brand storytelling and an engaging environment for customers.
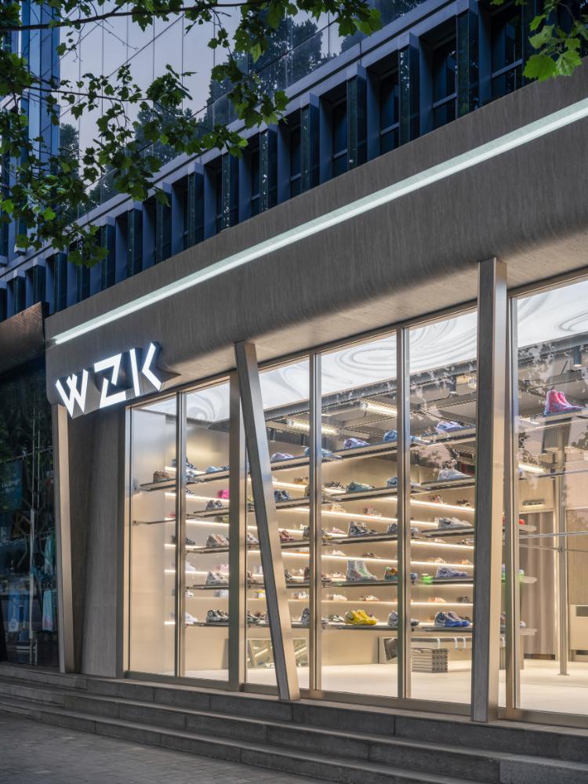
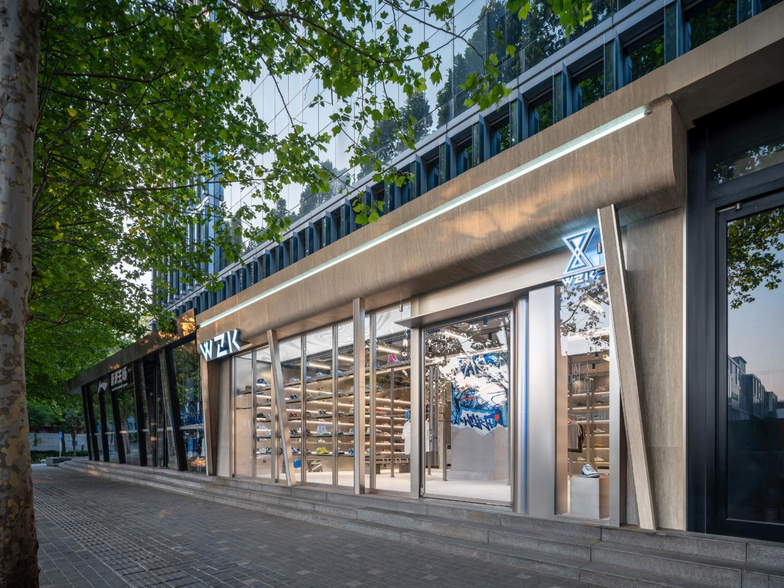
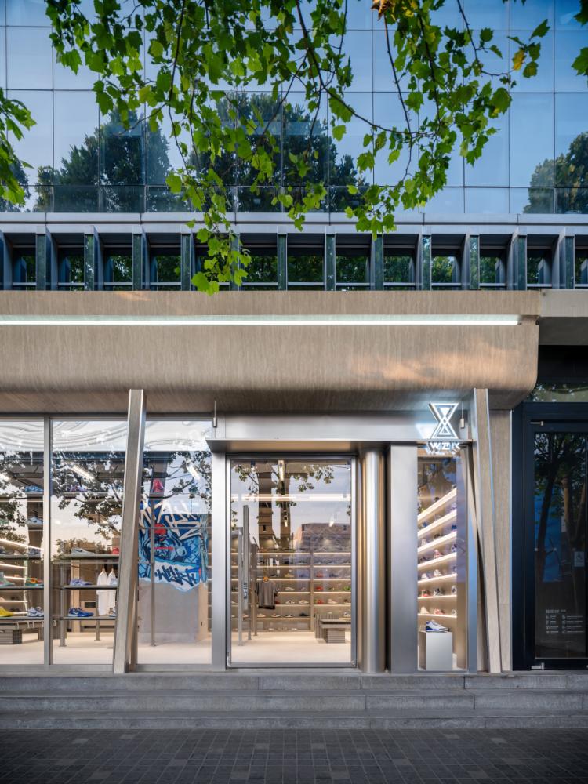
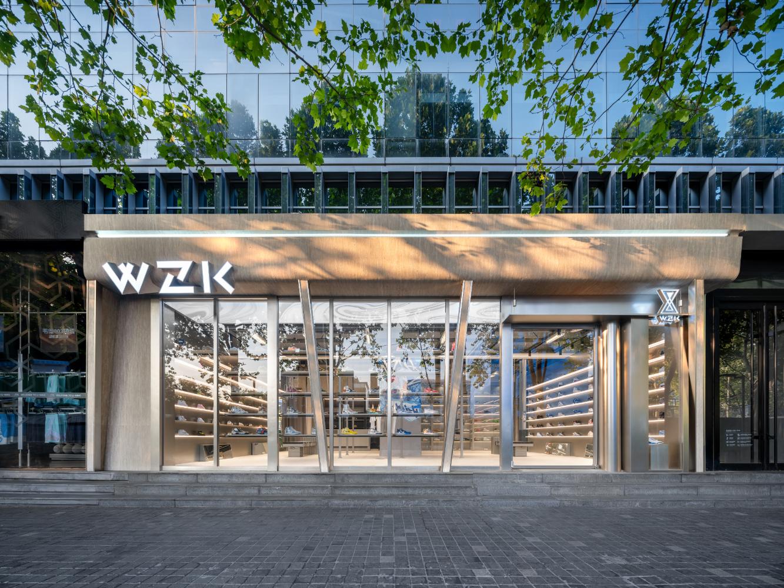
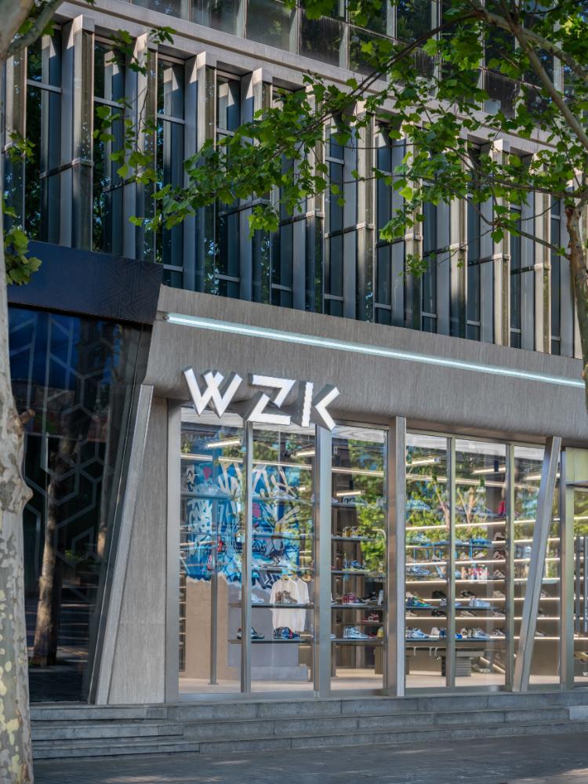
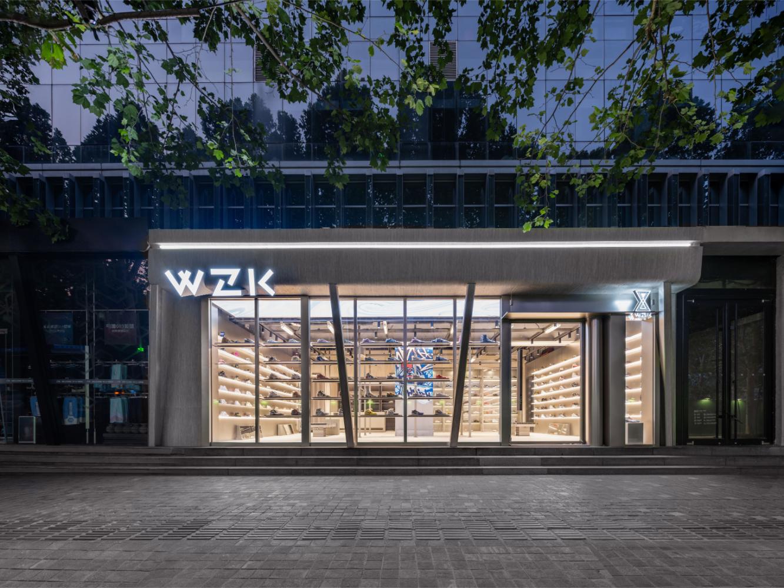
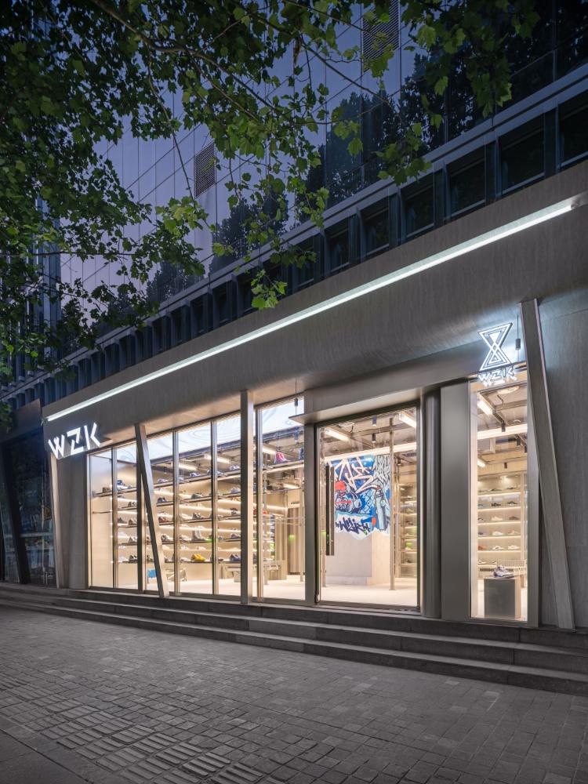
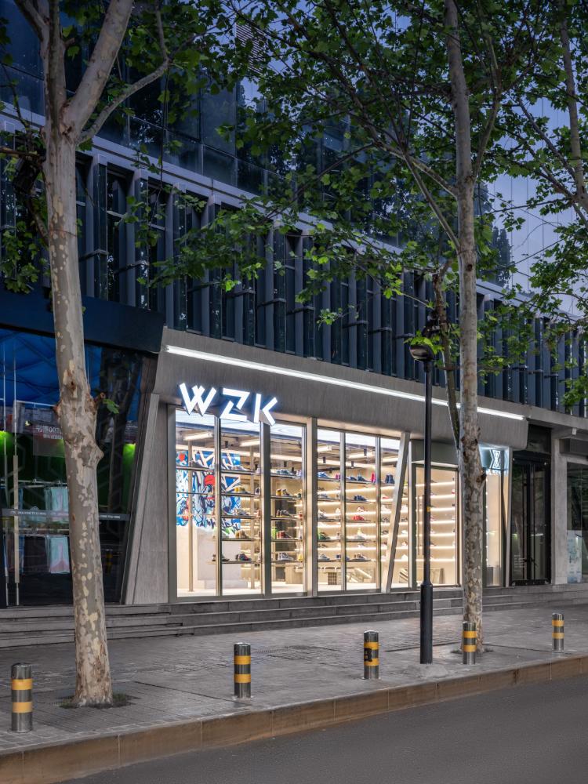
In Beijing’s Sanlitun district, where space is at a premium and timelines are compressed, construction had to be fast and efficient. By combining prefabricated components with new quick-install stone panels, the storefront was completed in just five days—three days for prefabrication in the factory and two days for on-site assembly.
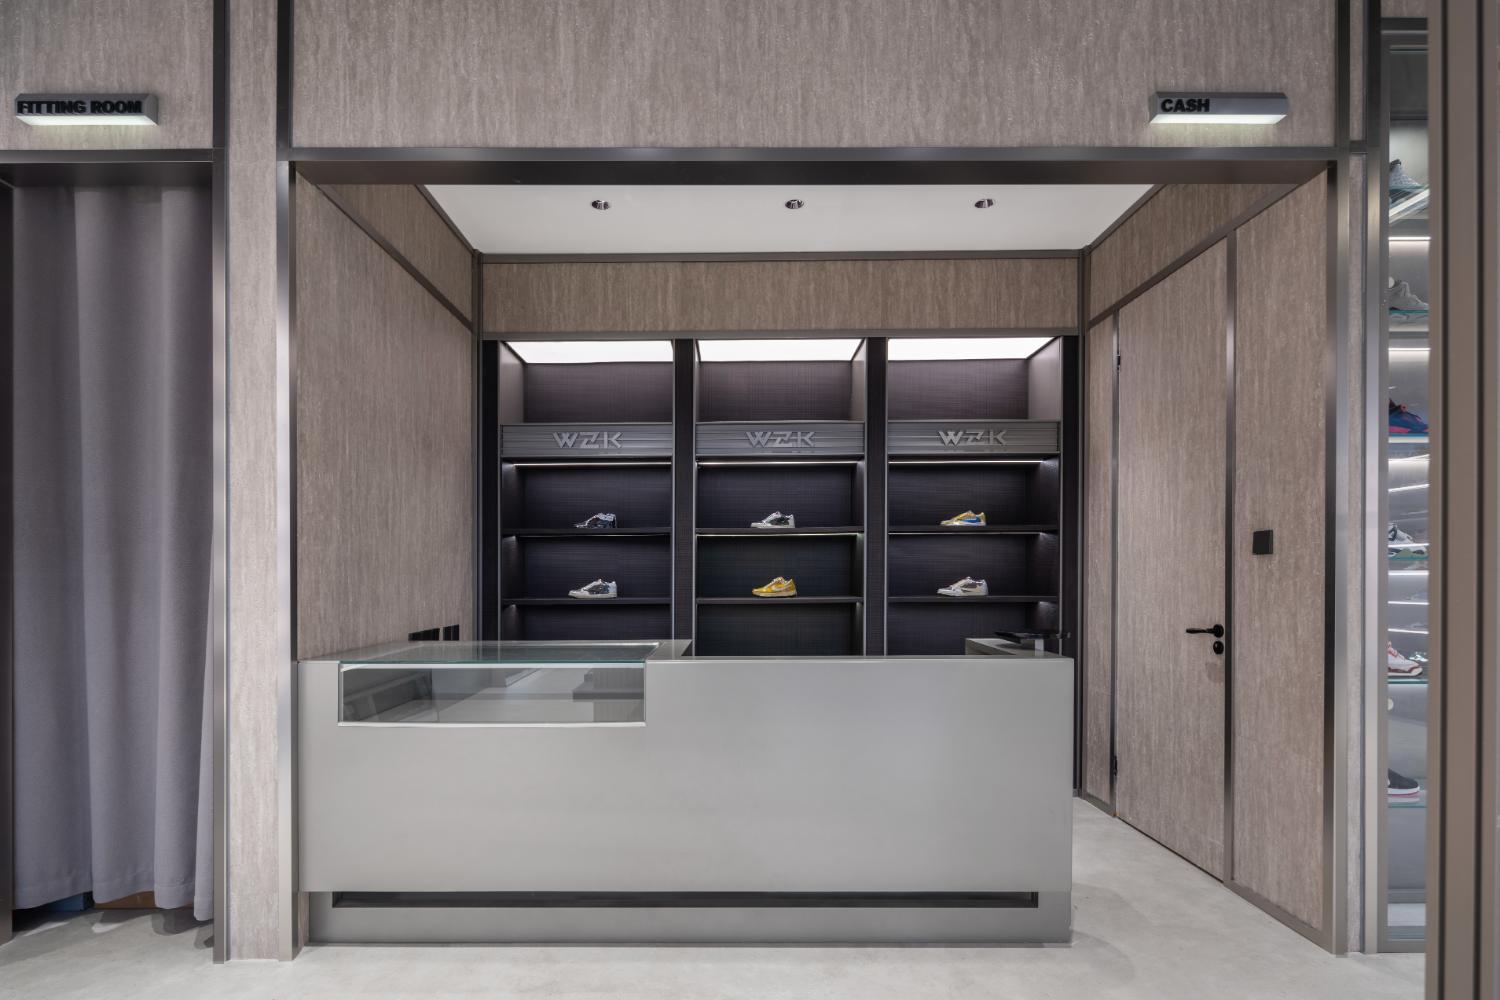
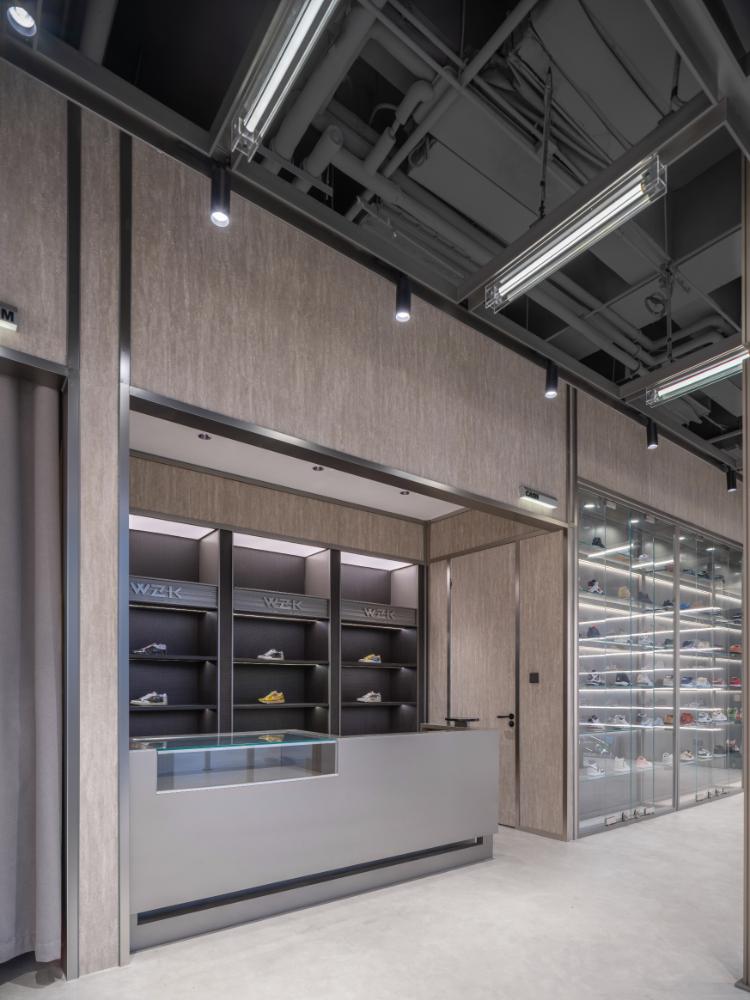
Travertine was chosen for the façade—not only as an architectural finish but also as a medium linking space to nature and history to modernity. Its unique qualities allowed us to simulate a cool, rarefied spatial concept, while its warm natural tones and neutral palette envelop the interior to create an atmosphere that is both inviting and inclusive.
The natural textures express respect for the material’s inherent qualities while reflecting a sensitivity to the environment.
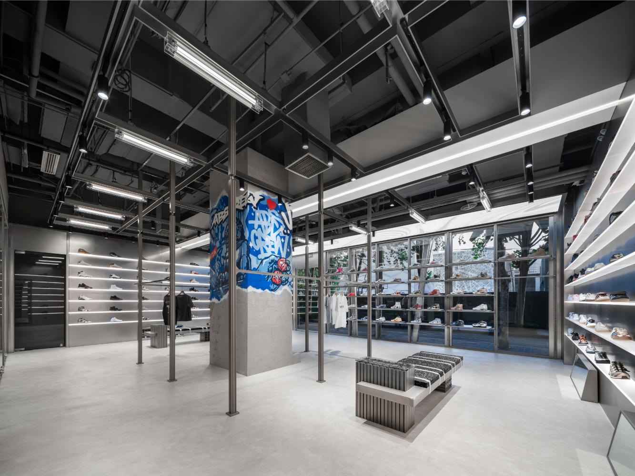
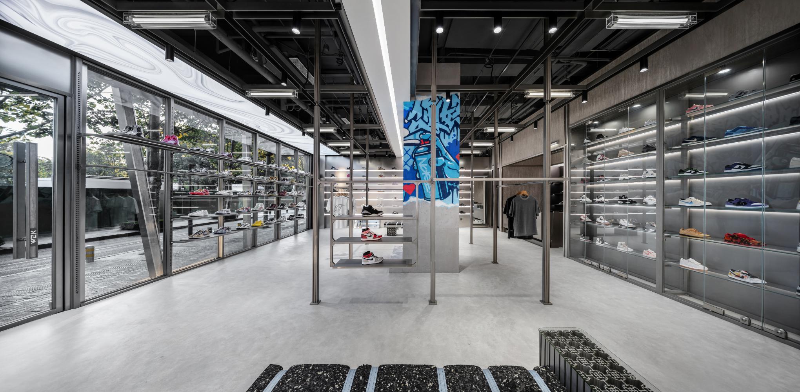
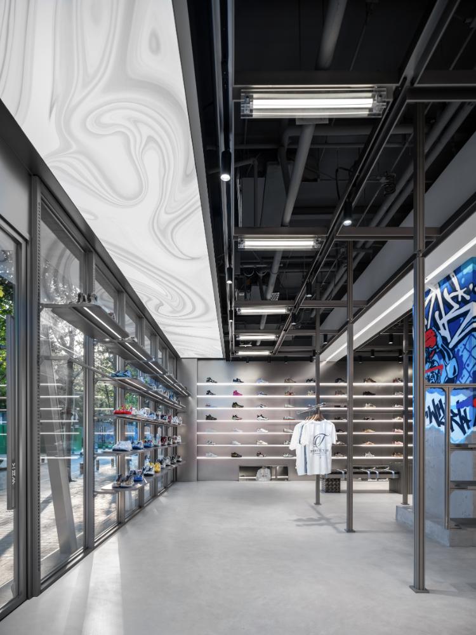
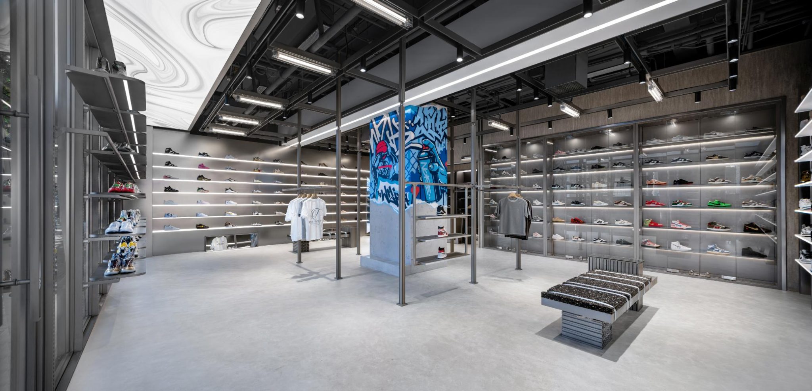
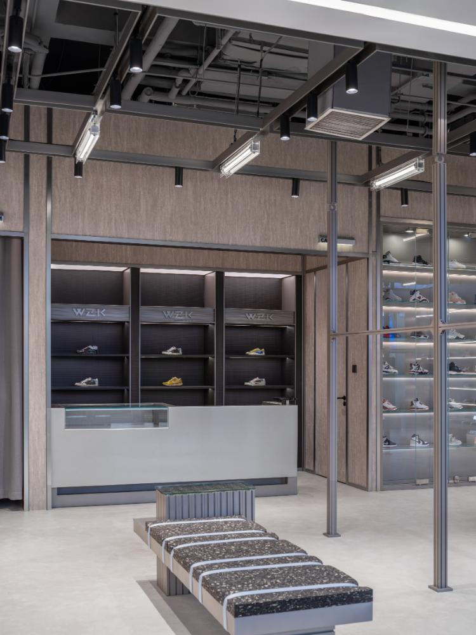
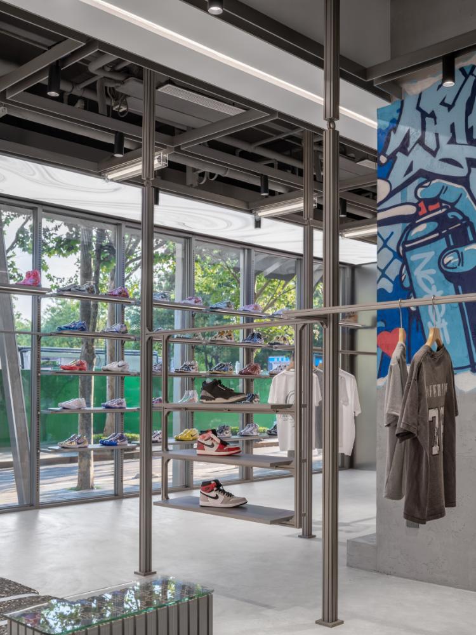
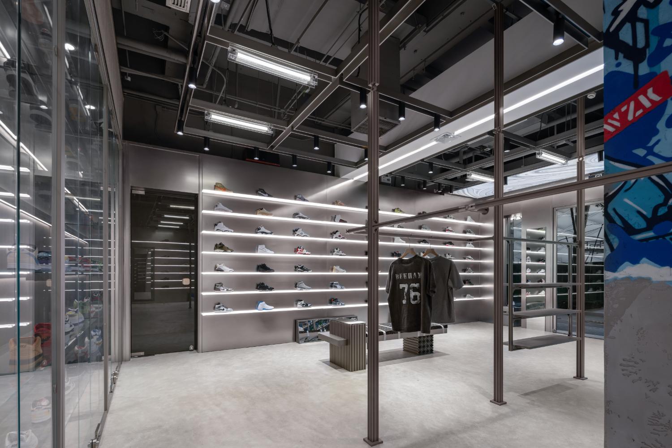
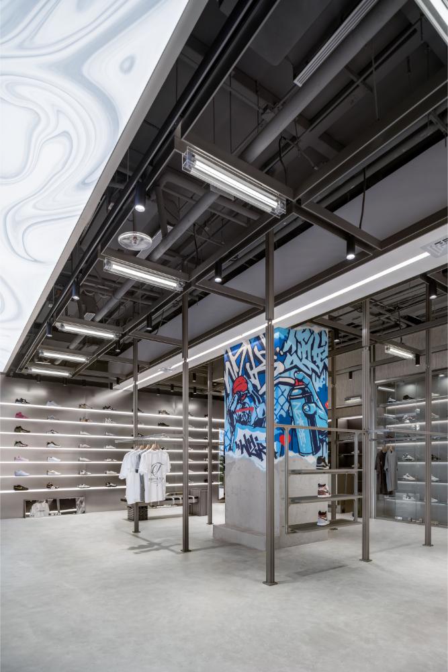
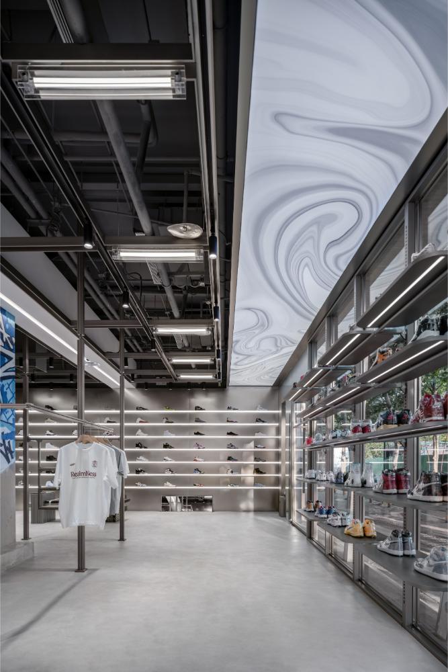
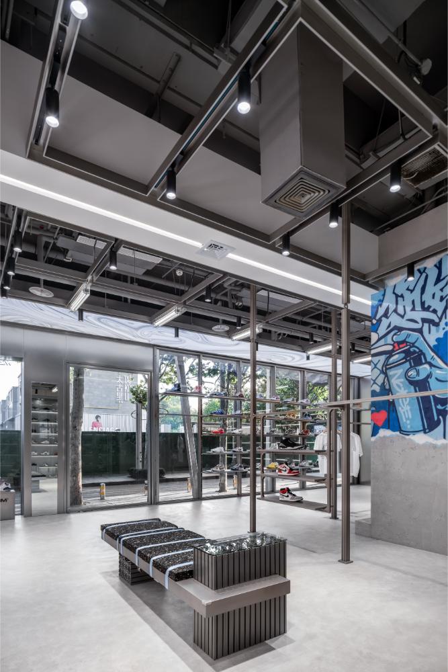
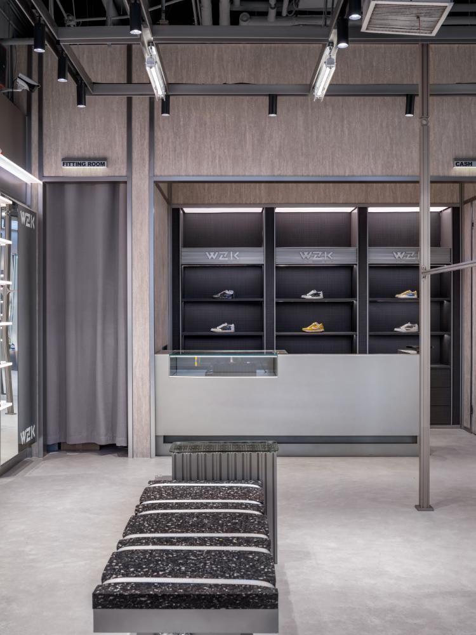
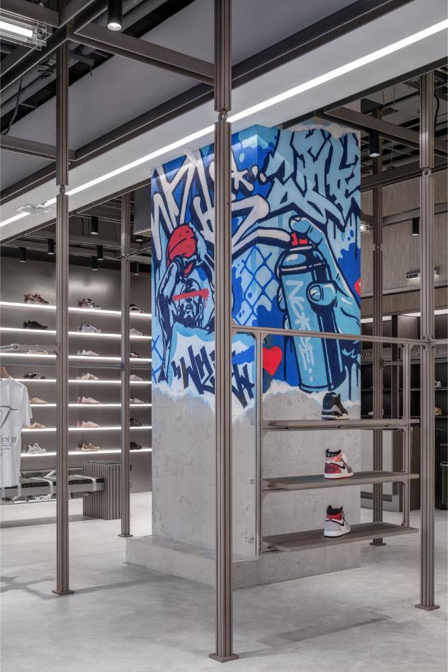
The store itself resembles a scaled-down industrial building. With its exposed framework, it evokes the stark imagery of a production line—capturing both the efficiency and the detachment of contemporary manufacturing systems.
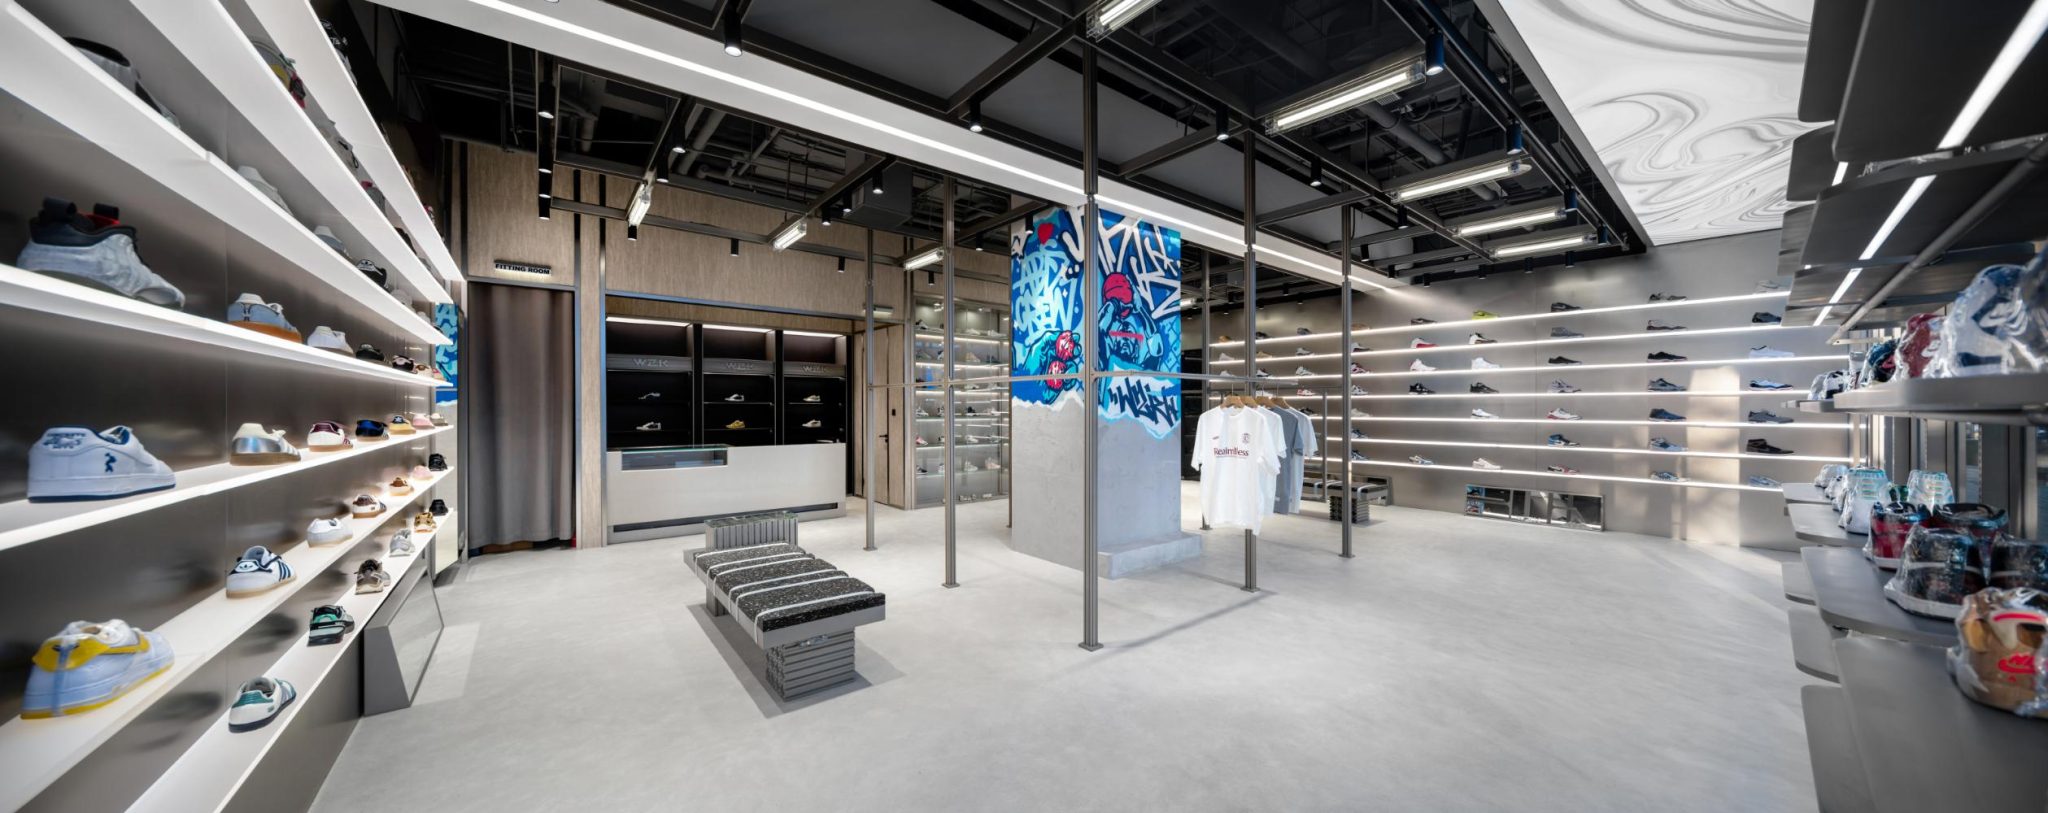
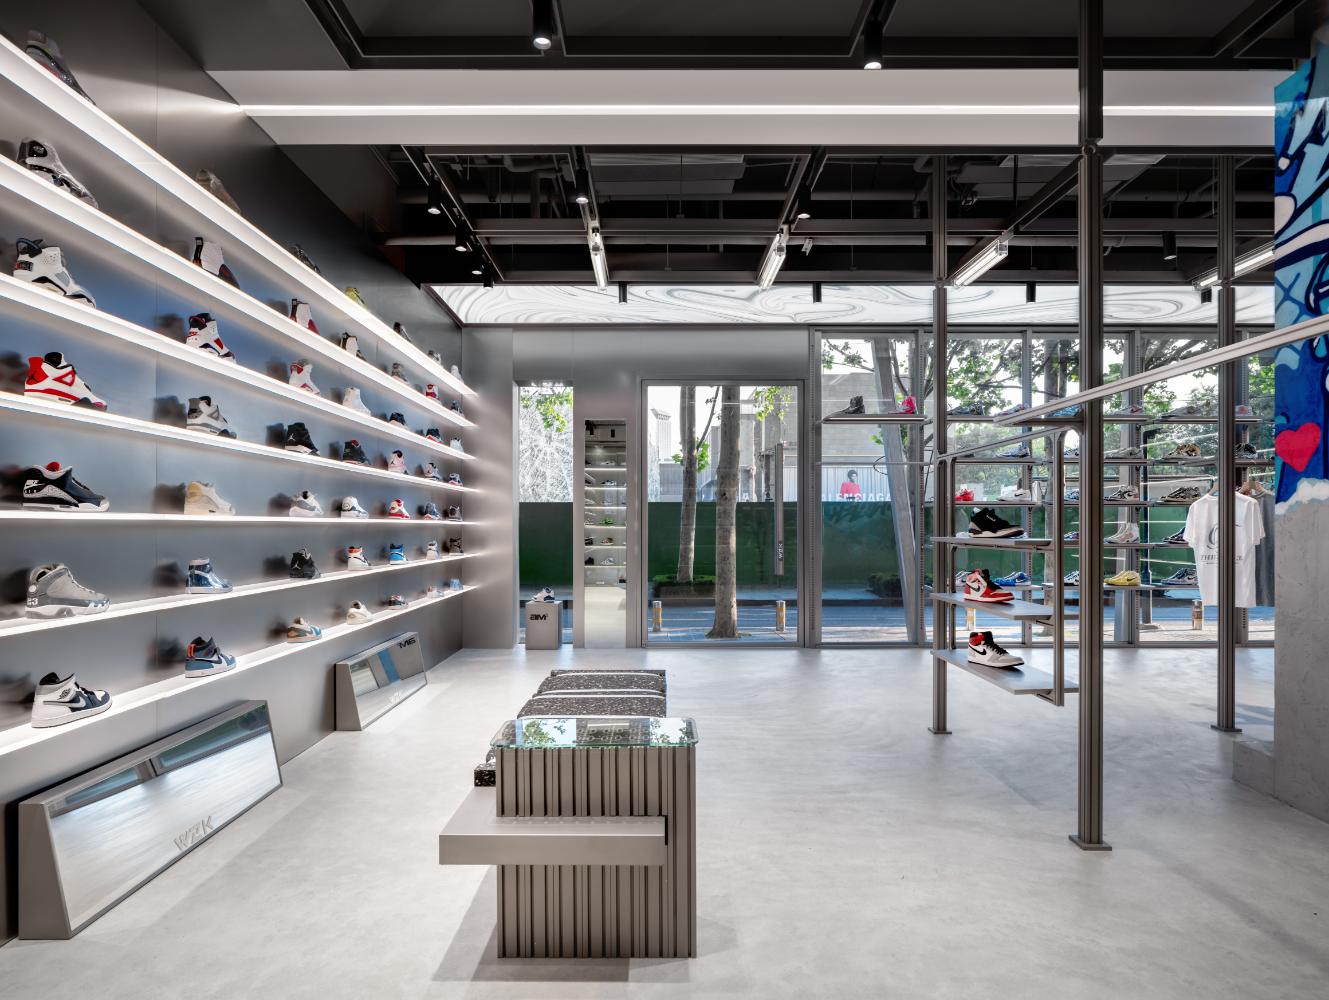
To support the diverse functions of the space, we designed a flexible display system. Clothing racks and fixtures use detachable hook structures that can adapt to different scenarios—transforming from clothing displays to event spaces, or even into a DJ booth.
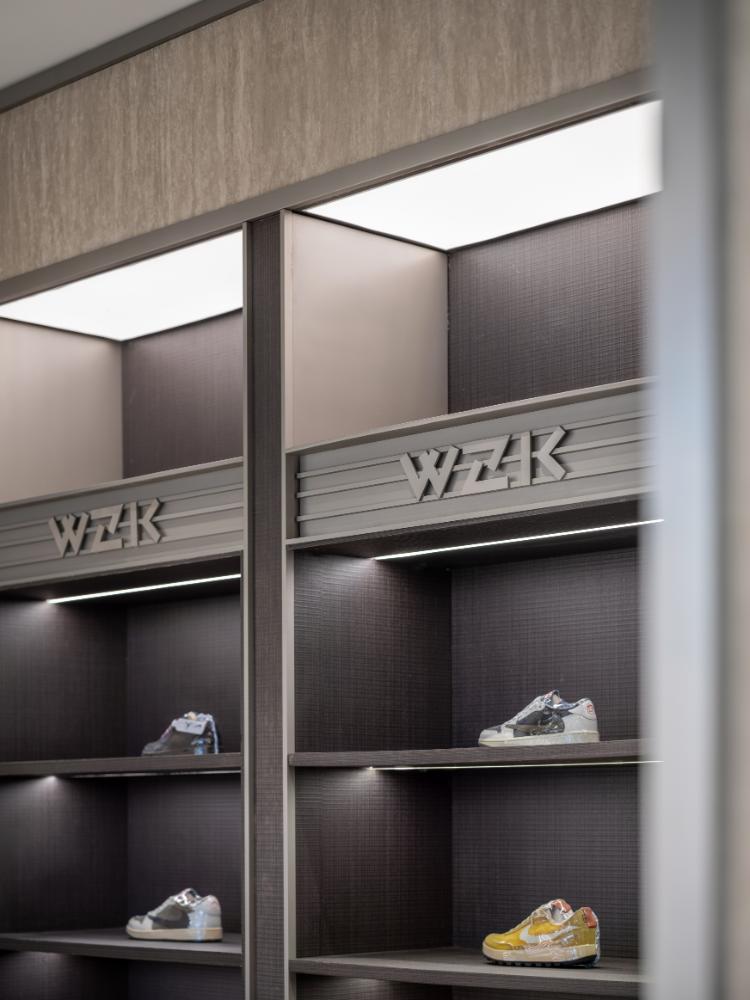
Adjustable shelves and rods, with deliberately exposed structural details, add flexibility while reinforcing the connection between product display, brand culture, visual storytelling, and marketing presentation.
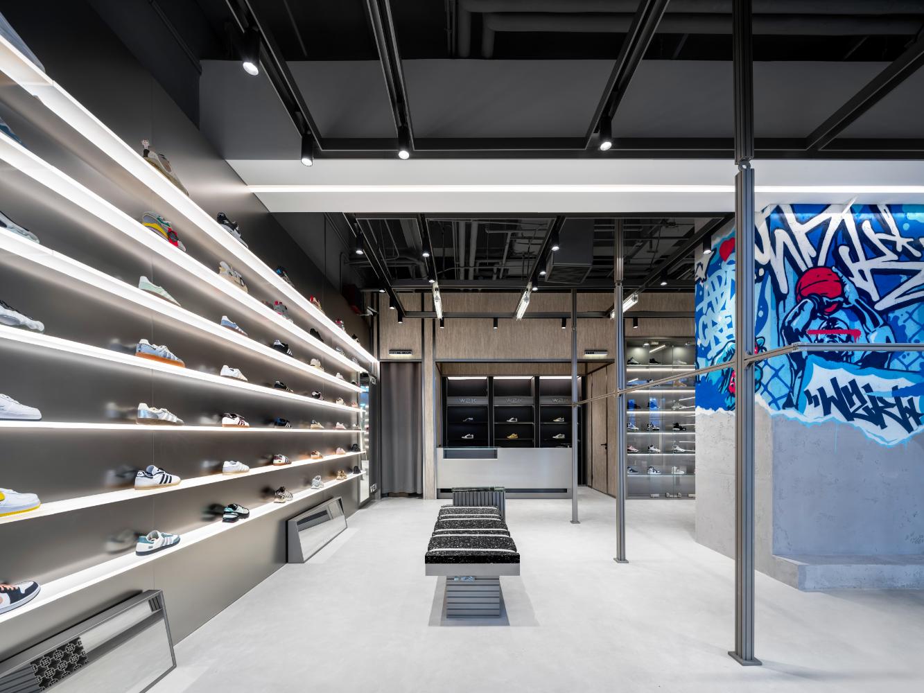
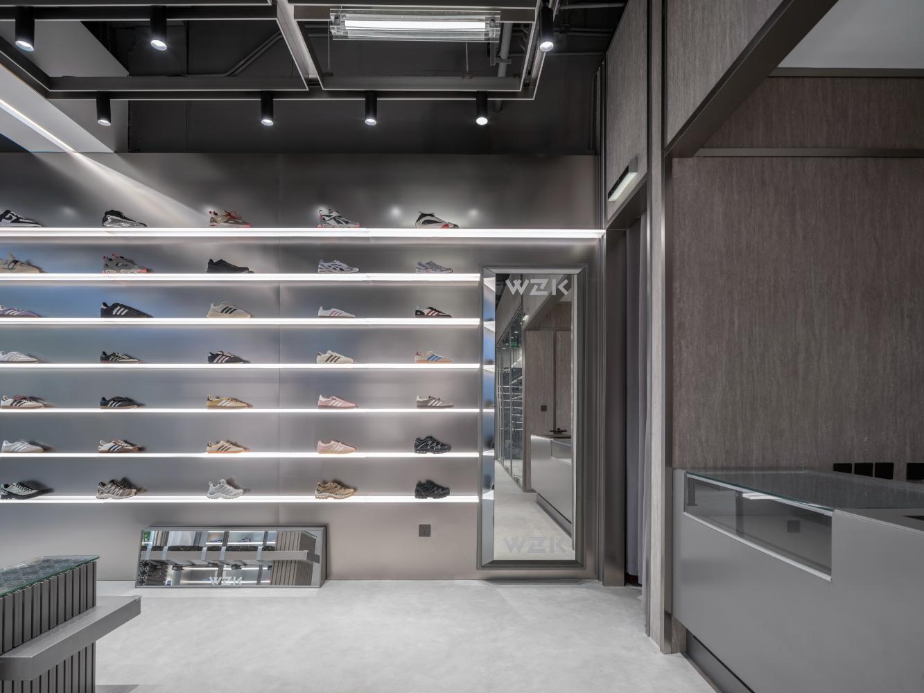
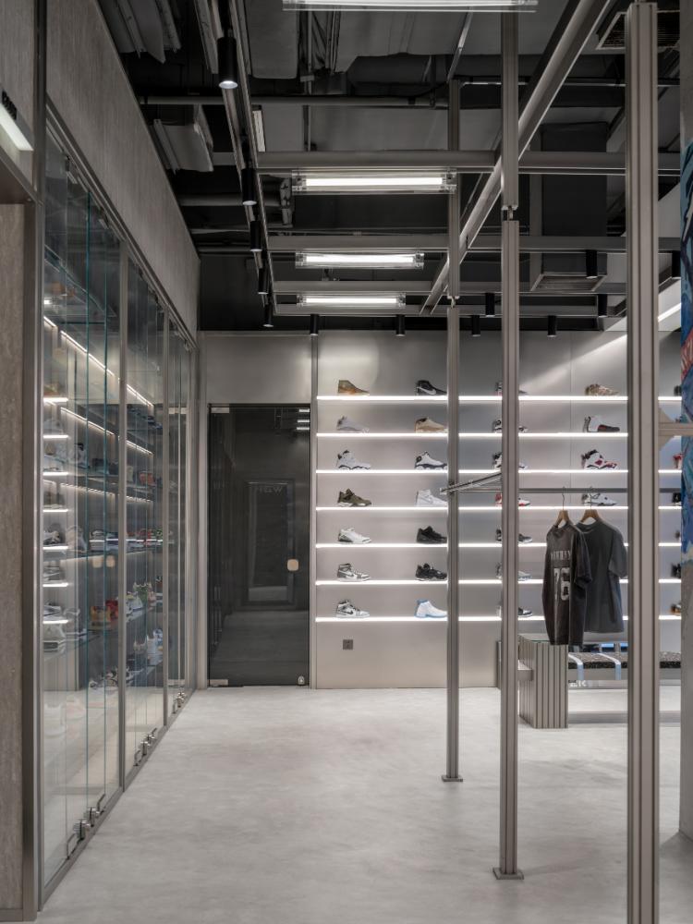
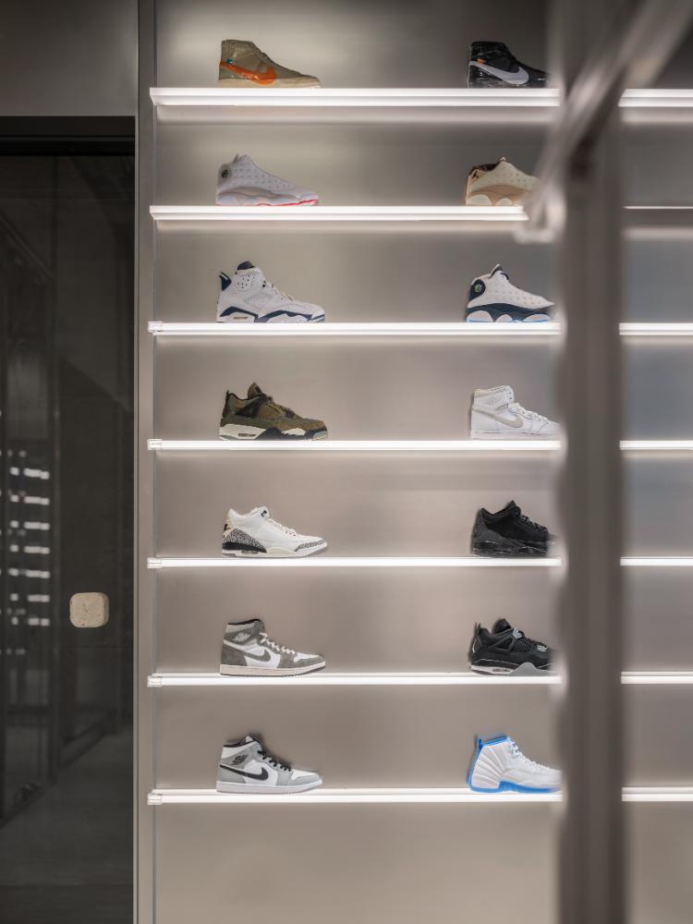
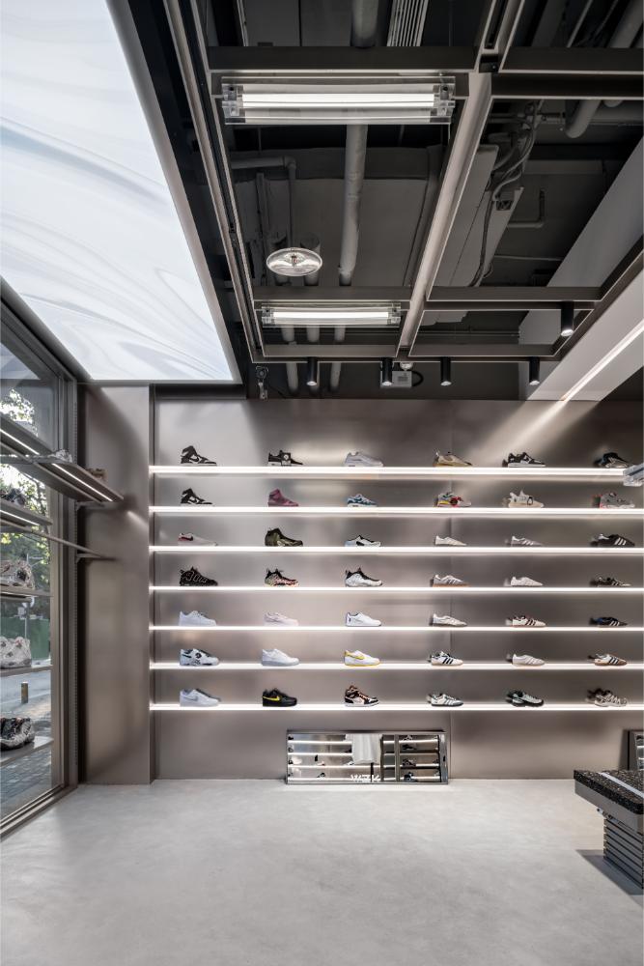
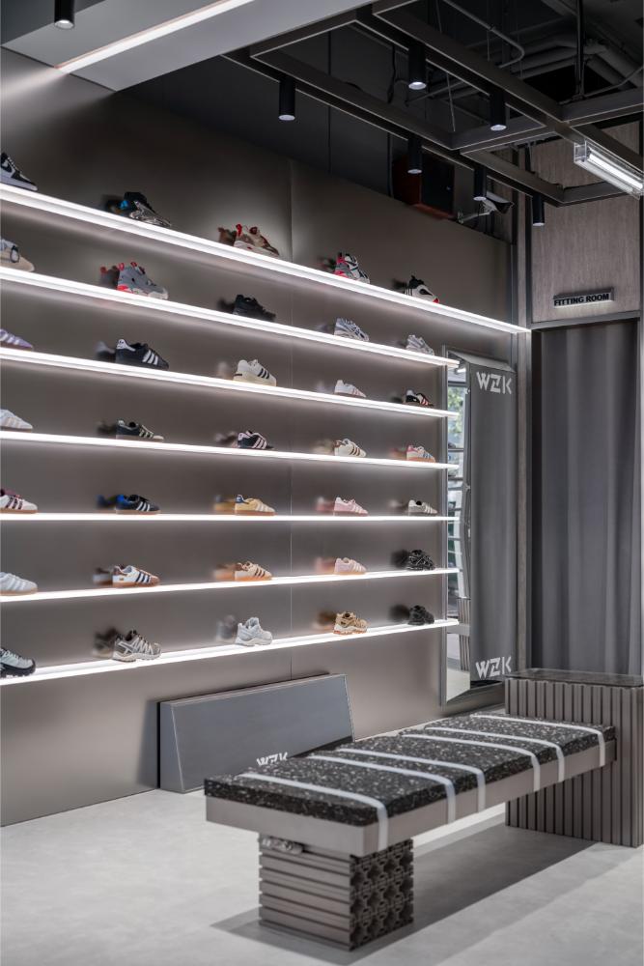
The shoe wall retains signature brand elements while elevating the design. Sandblasted stainless steel and frosted acrylic create a striking material contrast, while integrated linear lighting casts a soft, even glow that highlights products with precision—maximizing both visual appeal and display efficiency.
Vertical zoning defines fitting rooms, cashier counters, storage, and sales areas, while the overall layout remains open and fluid. At the heart of the space stands a detachable clothing rack with an exposed structure, serving as the store’s most iconic visual centerpiece.
- Projet "WZK 3.0 Sneaker Store"
- designed by Azi
- won the hornor 2025 Gold Award from Category
- Commercial Display
