
Simple Love
- 2025 top 10 designer
- TOP10-Internationally Elite Designer
Projet Description
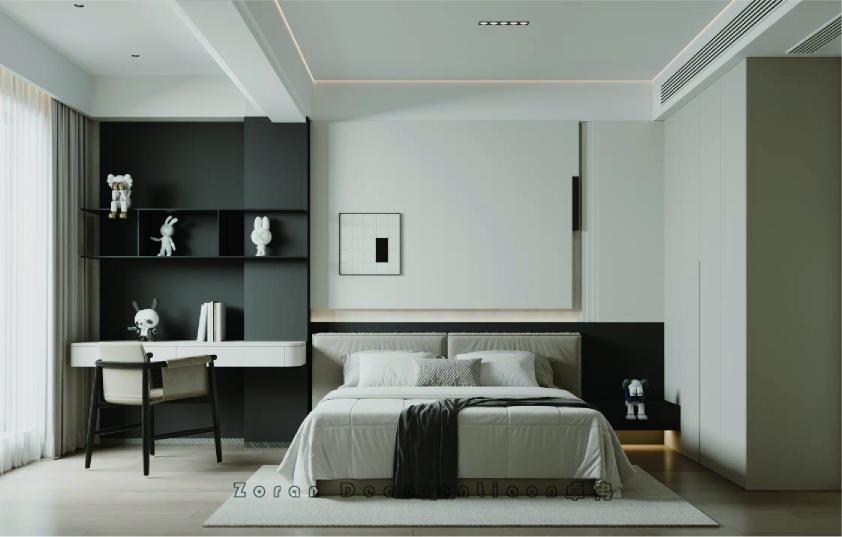
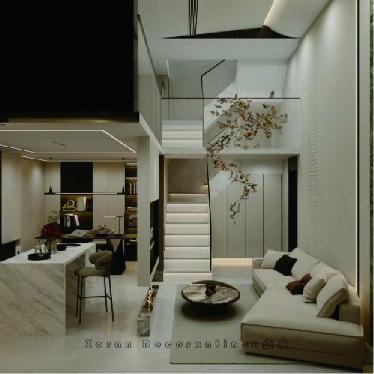
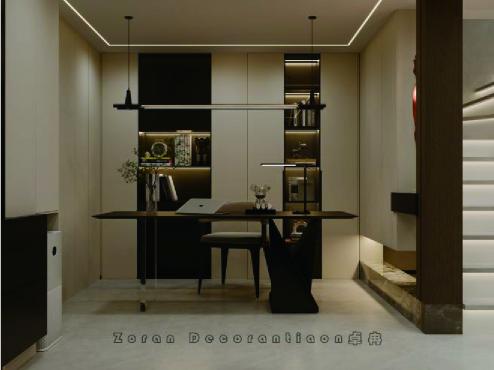
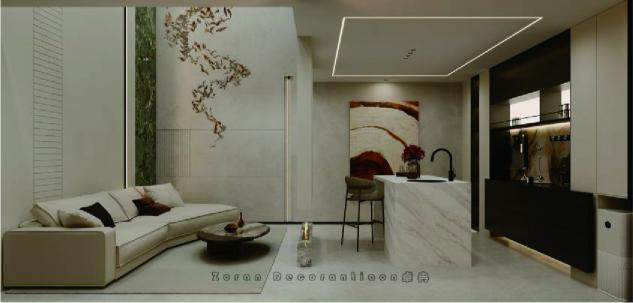
This stacked villa project in Jiangnan Town features two above-ground floors and one basement level, spanning 220 square meters. The interior design masterfully employs contrasting light and dark tones to create a minimalist yet family-friendly space. Upon entering the light-toned areas—including ceilings, floors, and expansive walls—warm hues dominate the composition, evoking the gentle embrace of sunlight. Ivory-white walls and custom furnishings establish the space's luminous warmth. Soft beige carpets, plush and substantial, provide immediate comfort. These warm tones interweave to foster a sense of belonging and cozy ambiance. In stark contrast, dark gray accents with near-black undertones accentuate cabinet details. This sophisticated approach not only adds depth and stability but also skillfully blends warm elements, avoiding the coldness of traditional dark colors while creating a uniquely inviting atmosphere.
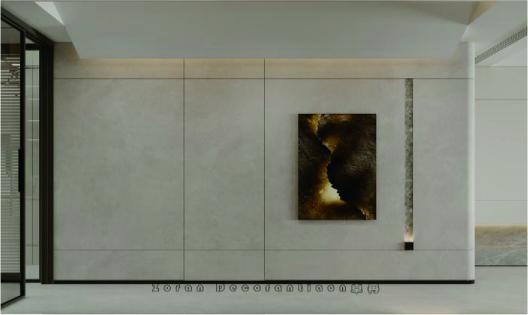
In the wall decoration, the light areas are dotted with several colorful paintings. The gorgeous tones in the paintings break the monotony of the overall space, add artistic atmosphere and vitality to the wall, and highlight the modern minimalist quality of the space. It highlights the artistic pursuit of the owner.
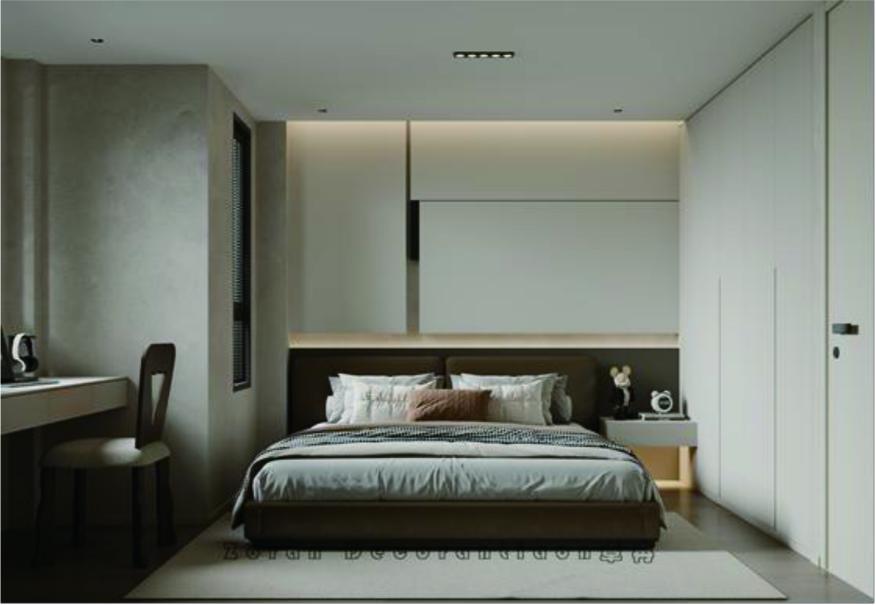
The bedroom features a minimalist and restrained decor layout, with a unified style in the public areas to meet the living needs of every family member. Simple lines and warm tones reflect the love for family in every corner.
The basement serves as the male owner's multifunctional space, featuring a study area with a desk, bookshelf, water bar, central island, and sofa. This integrated layout accommodates work, study, leisure, socializing, and tea-drinking. The open-plan design with a large glass chandelier forms the focal point. To address humidity concerns, moisture-resistant aluminum wall panels and stone slabs are extensively used, effectively resolving moisture-related issues. Decorative textural paintings enhance the space, creating visual harmony with the chandelier's glow.
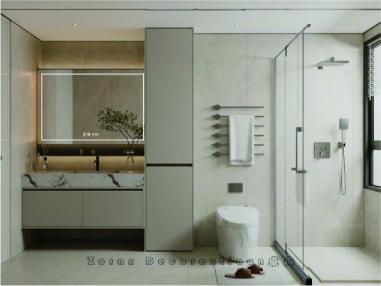
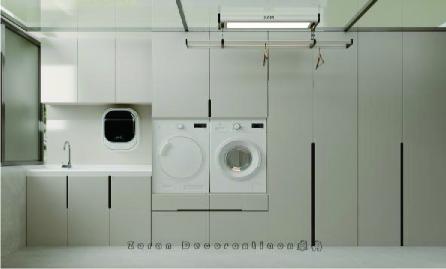
The kitchen and bathroom designs incorporate the homeowner's habits and preferences, enhancing daily convenience. The overall layout consistently follows minimalist principles, eschewing excessive ornamentation. Every element is meticulously curated to convey profound meaning through simplicity. The spatial configuration emphasizes openness and fluidity, allowing functional areas to interconnect seamlessly while maintaining visual clarity. Furniture selections prioritize practicality and understated elegance, featuring clean lines and streamlined forms that harmonize with the architectural style. This approach creates a home that is both functional and filled with warmth.
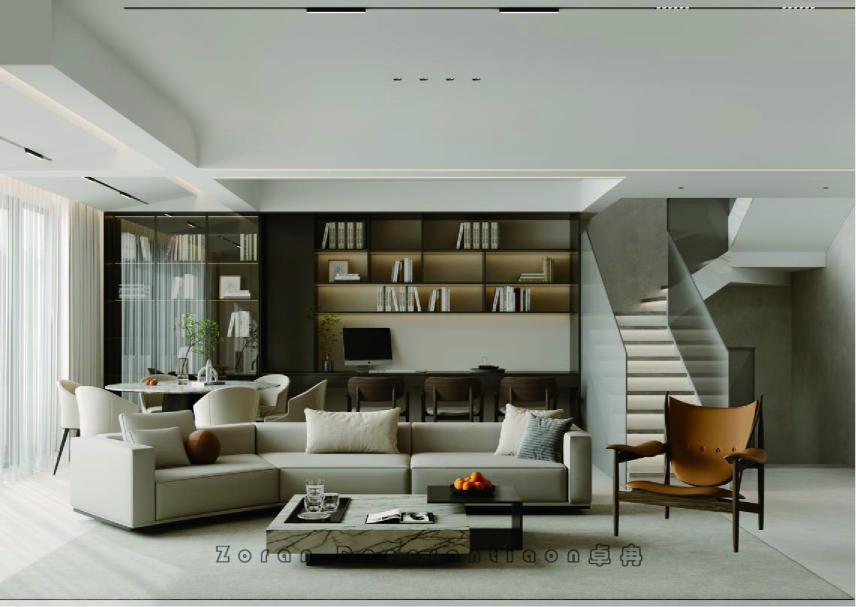
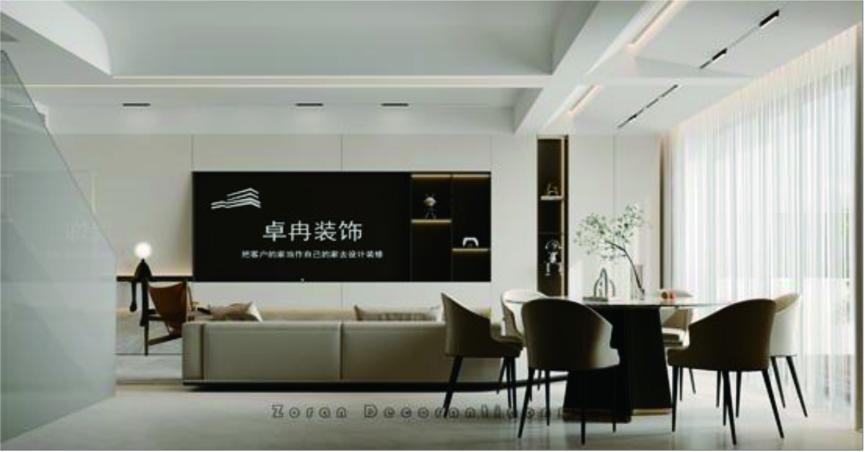
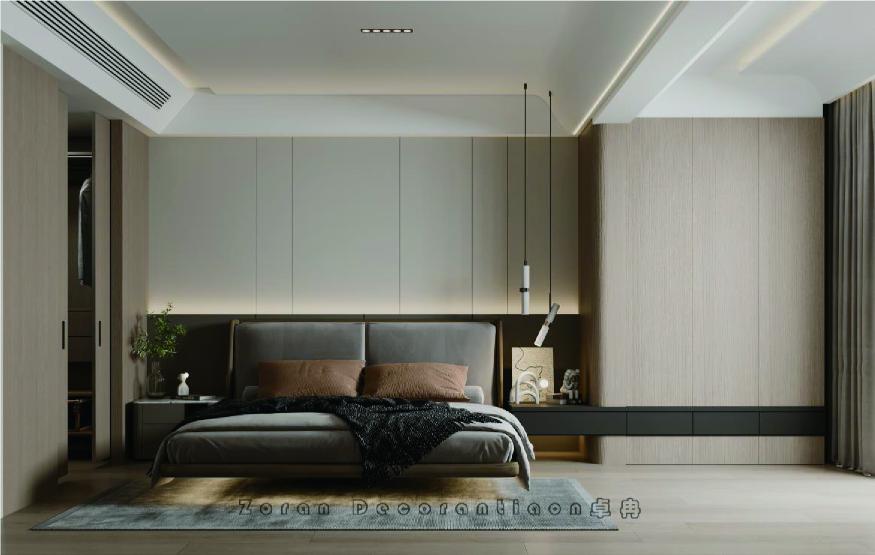
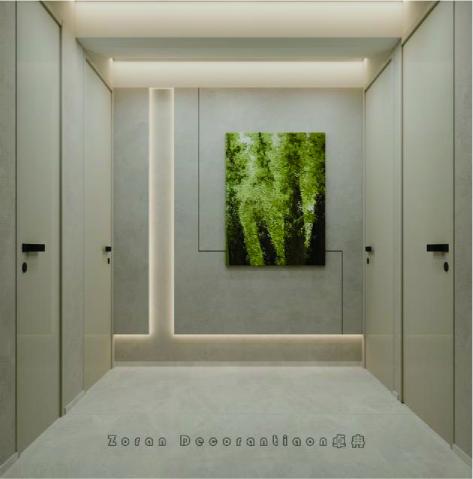
- Projet "Simple Love"
- designed by ALEX Wang
- won the hornor 2025 top 10 designer from Category
- TOP10-Internationally Elite Designer
Born in 1989 in Shaoxing, Zhejiang Province, the designer began his career at Zhejiang Dafeng Architectural Decoration Engineering Co., Ltd. from 2012 to 2014. In 2015, he founded Yuyao Zhuoran Decoration Engineering Co., Ltd., where he served as Design Director. His portfolio includes commercial spaces, large residences, villas, and sin
