
Jinlanhui
- 2025 top 10 designer
- TOP10 Internationally Outstanding Female Designer
Projet Description
I. Project Overview
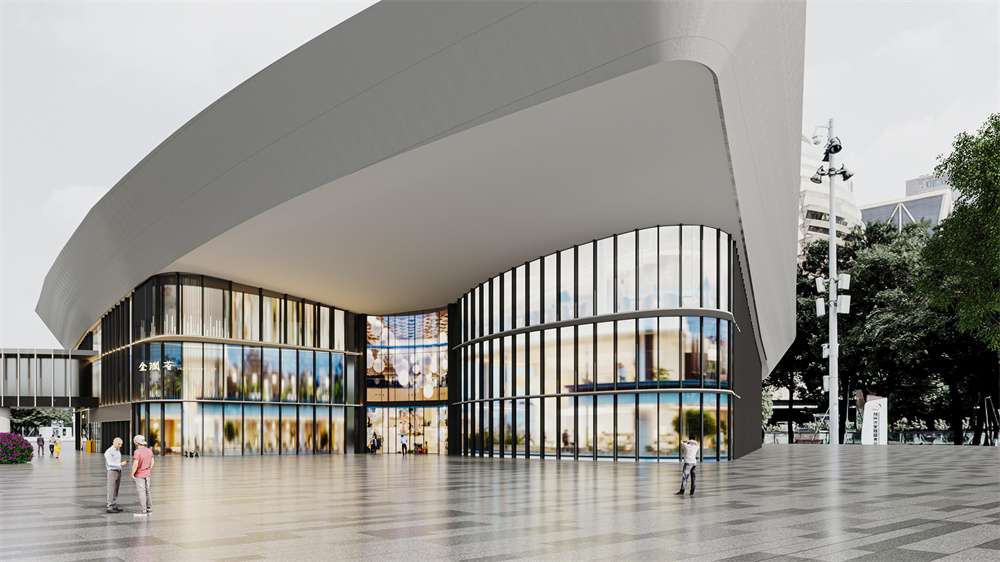
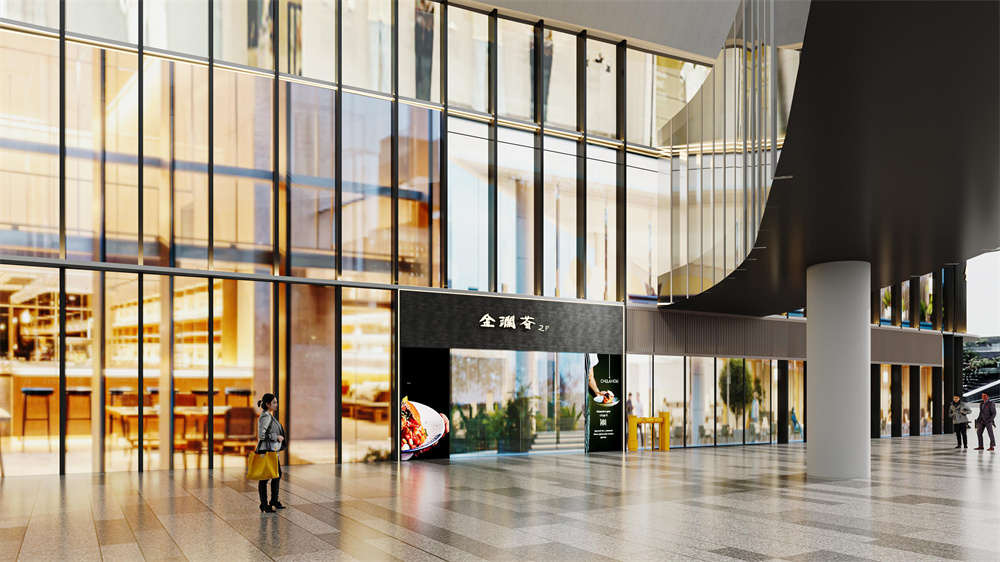
"Jinlanhui" is located on the 2nd and 3rd floors of Greenland Global Commodity Trade Port in Qingpu District, Shanghai, with a total area of 880 square meters. Positioned as a high-end catering space, it focuses on scenarios such as business banquets and private gatherings. Integrating modern minimalist and new Chinese styles, it conveys a calm and elegant high-end texture through the space.
II. Design Concept
Based on the needs of high-end catering, the core concept is "Quality·Elegance·Integration": "Quality" - building the foundation of space quality through the authenticity of materials and craftsmanship details; "Elegance" - creating an elegant atmosphere with colors, lighting and Chinese elements; "Integration" - realizing the integration of style, function, nature and people, allowing the space to carry social and banquet functions while becoming a carrier of culture and experience.
III. Spatial Layout and Function Creation
(I) Reception Area: The Prelude of Space, Initial Display of Style
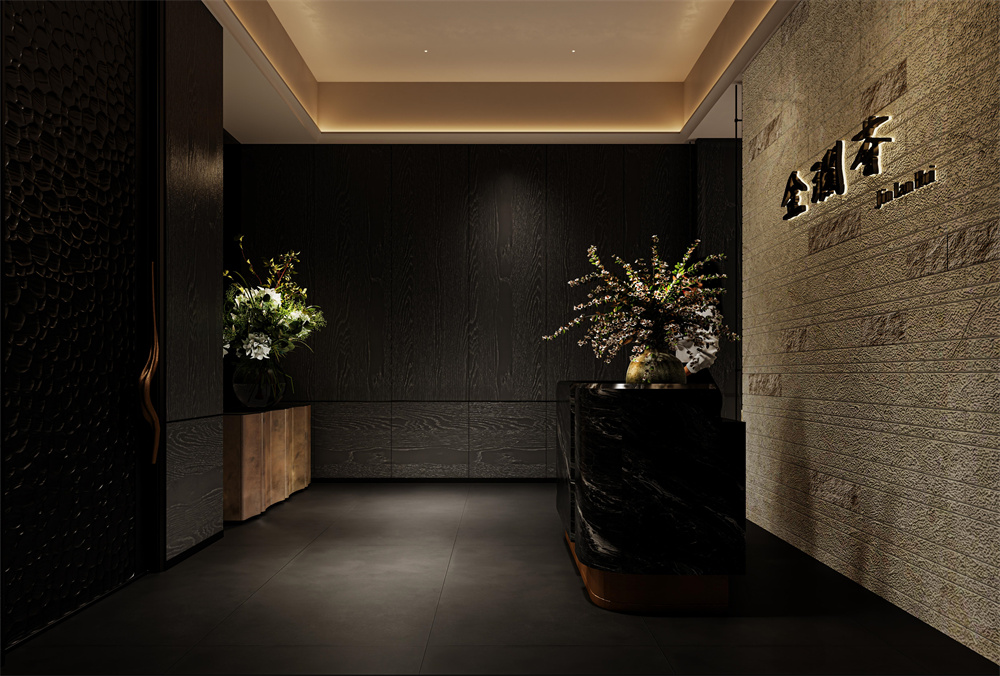
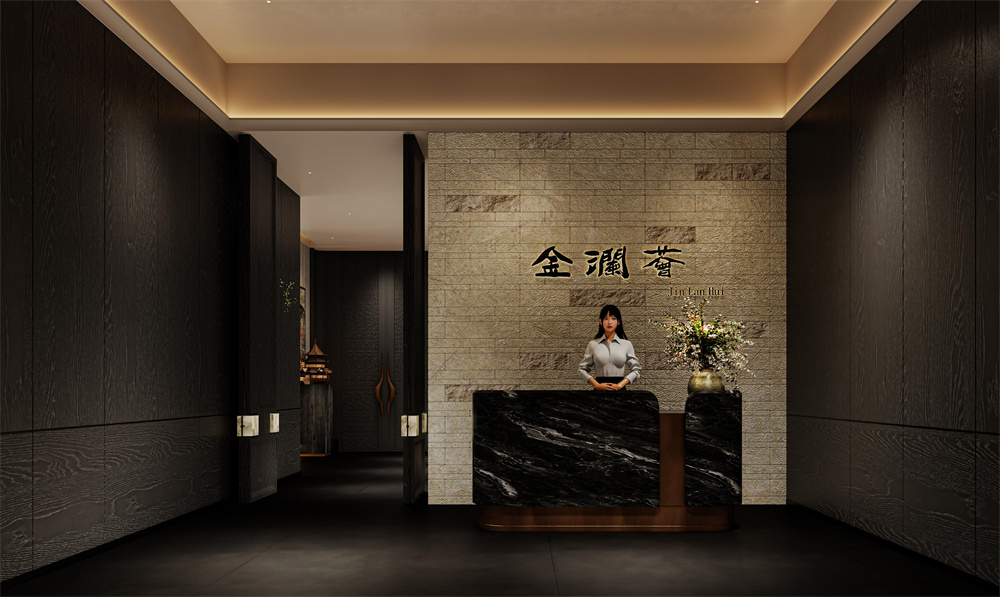
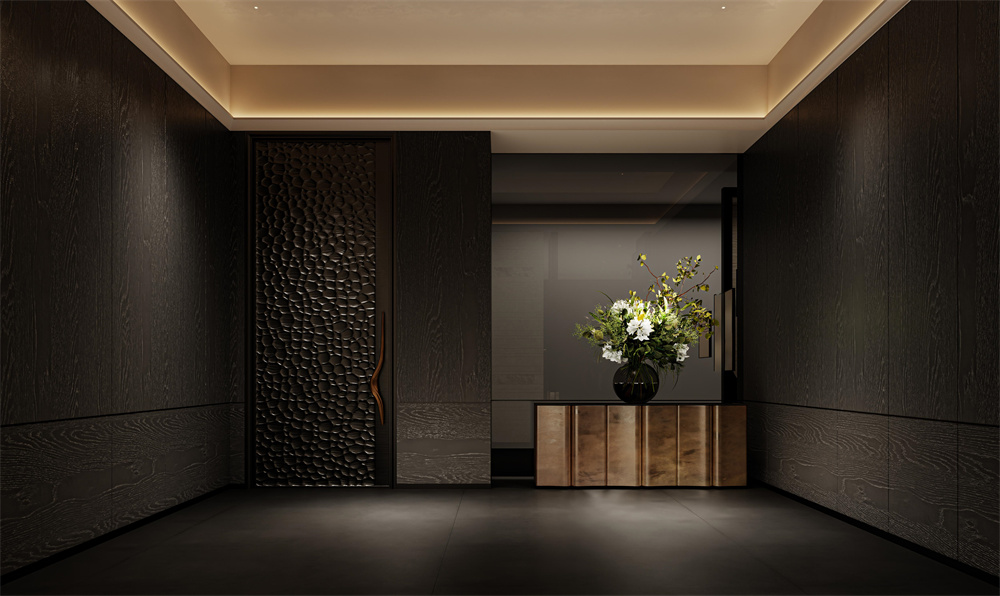
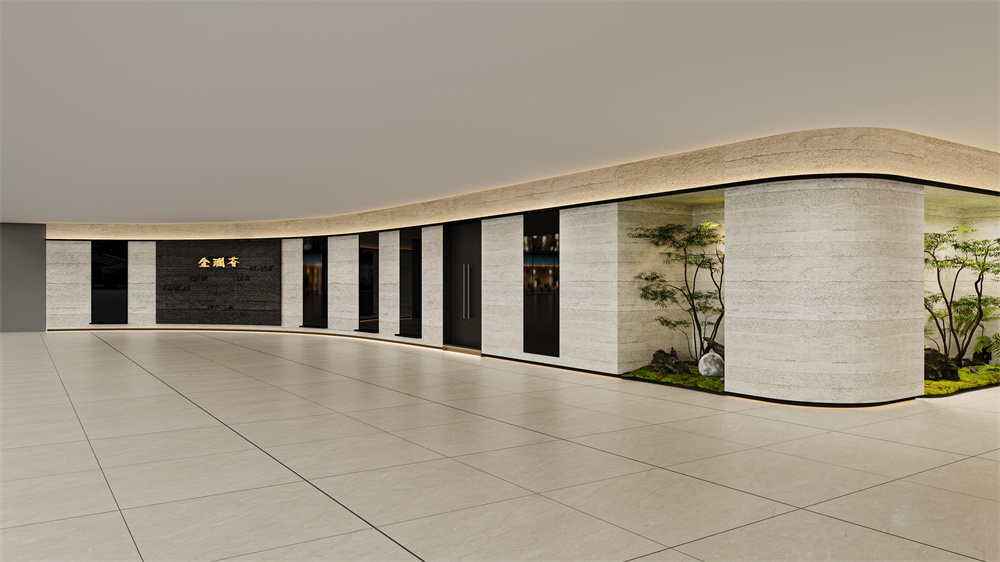
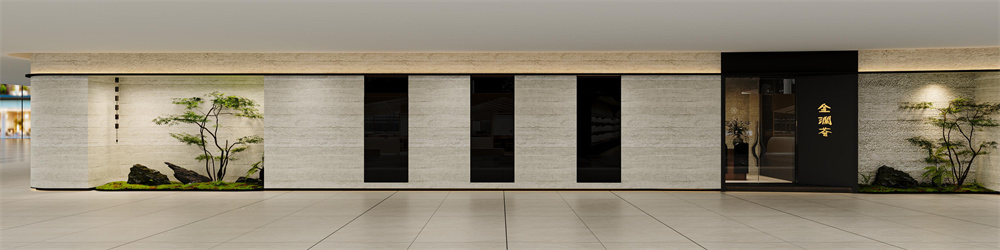
With the stone wall with the "Jinlanhui" logo as the visual focus, the heavy texture of the stone lays a calm tone for the space, and the logo strengthens the memory of the place. It is matched with a simply designed reception desk, forming a rigid-flexible echo with flower decorations, completing the functions of space guidance and welcome, and conveying the high-end tone of the place at the first meeting.
(II) Public Area: Transitional Narrative, Rich Layers
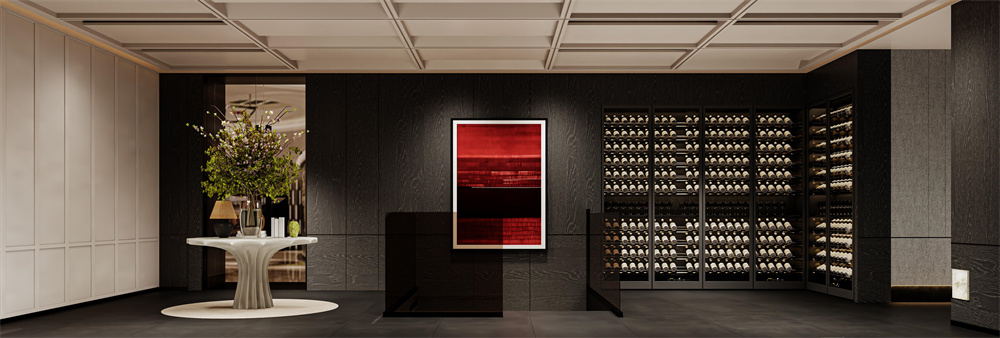
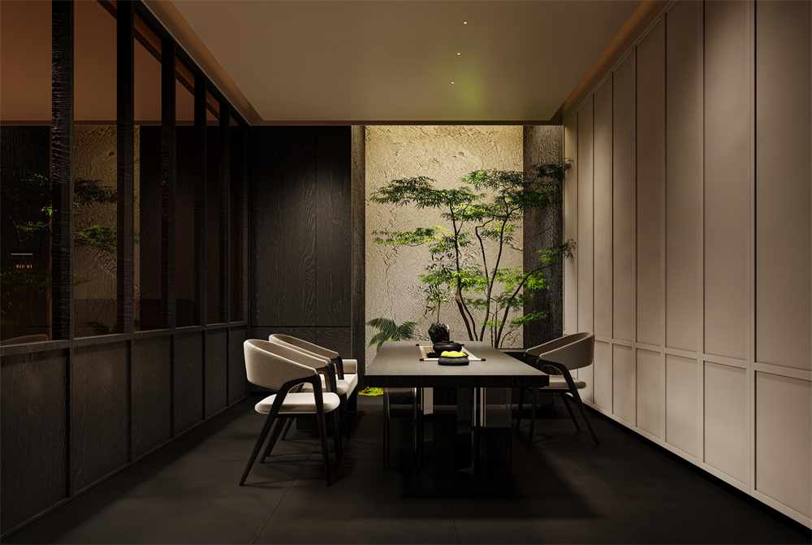
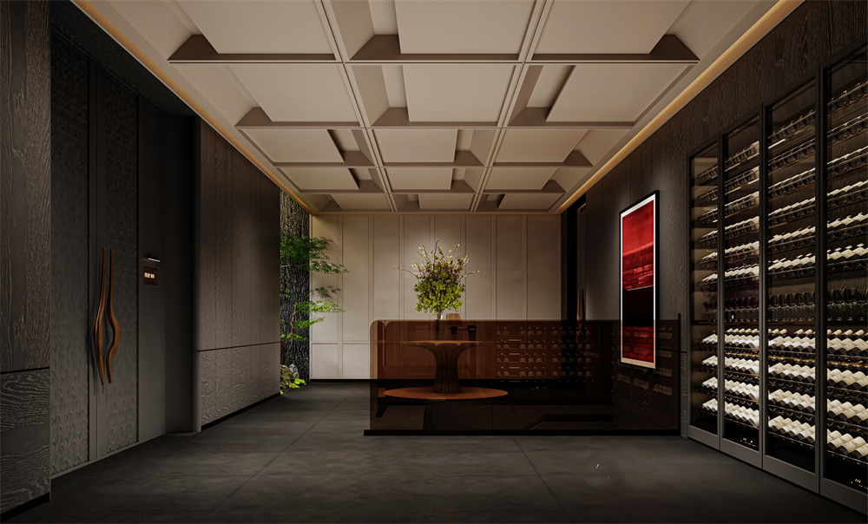
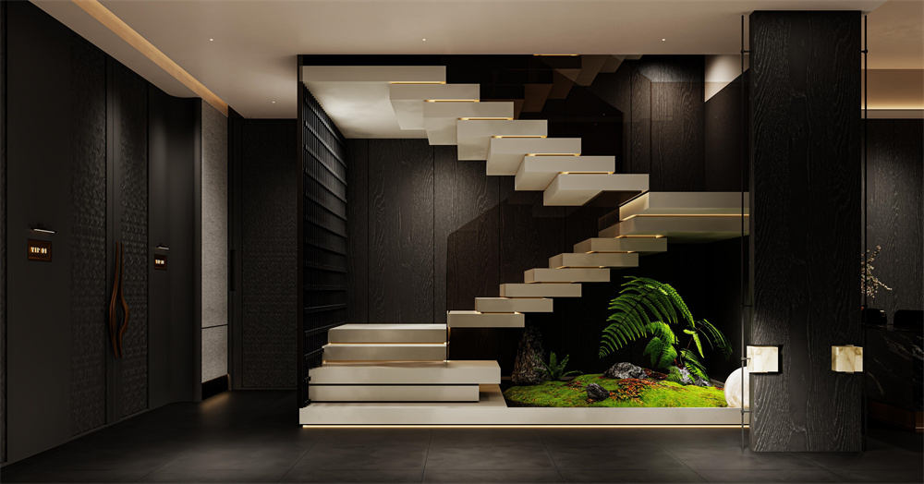
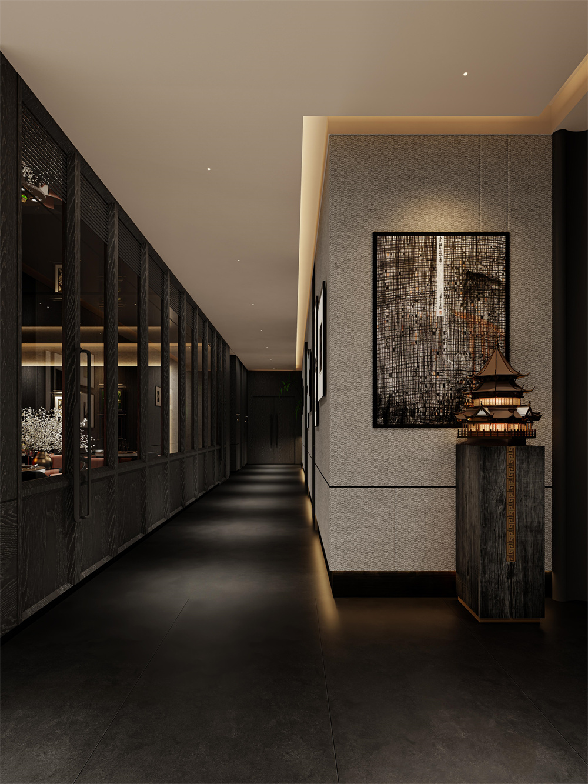
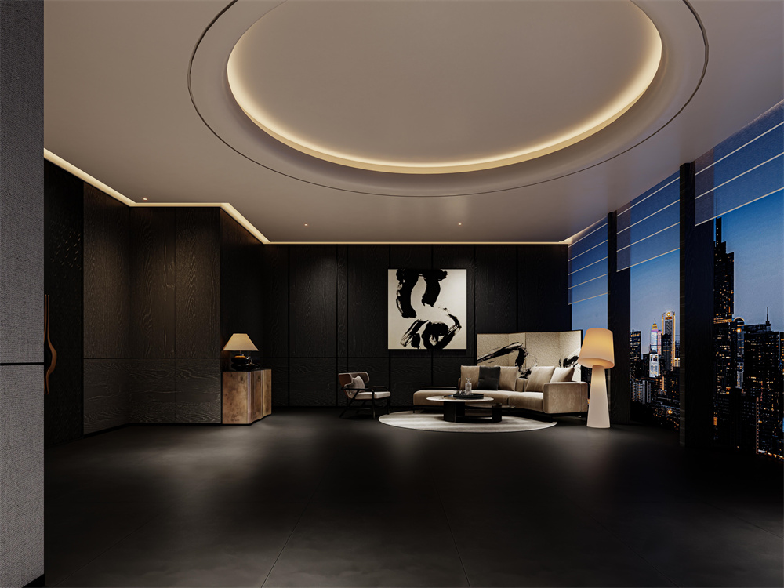
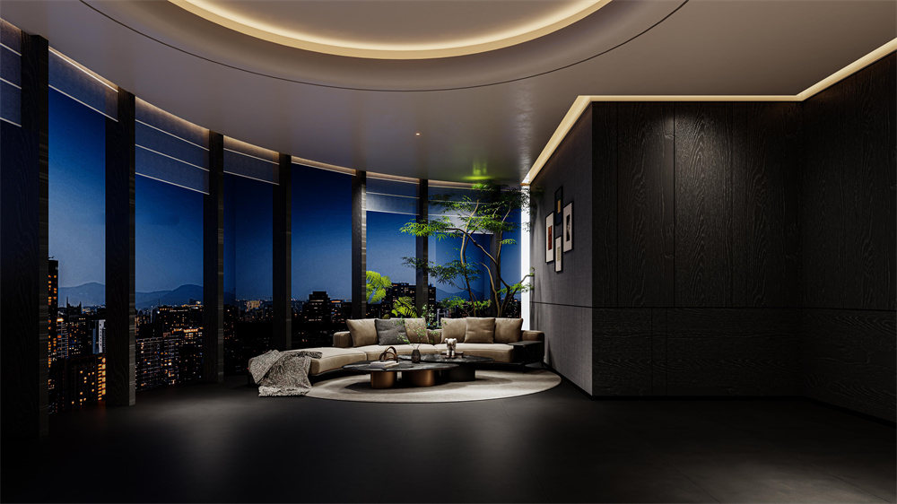
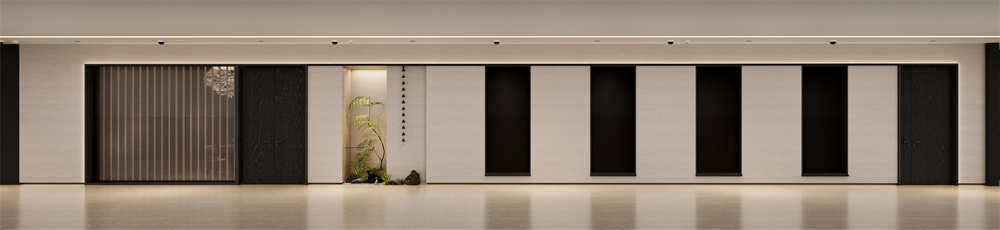
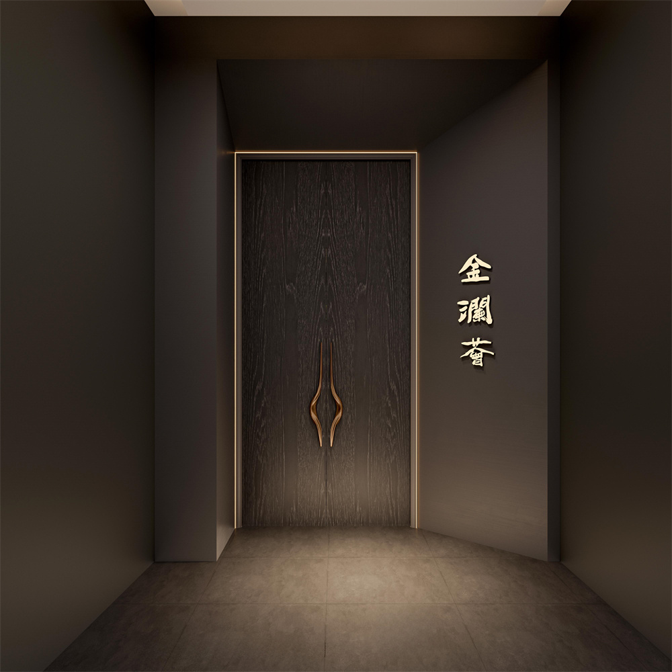
1.Corridors and Leisure Areas: The dark wooden walls continue the overall style, becoming an "invisible clue" connecting the space. The uniquely shaped doors, with changes in lines and textures, break the monotony of the walls; the floating stairs are matched with green plant landscaping, transforming the building structure into an art installation, realizing a flexible transition of vertical space. Flower decorations and art paintings create a cultural atmosphere. The wine cellar display with full-wall wine racks is both a functional area and a visual focus, enriching the spatial layers and making the transition area both displayable and experiential.
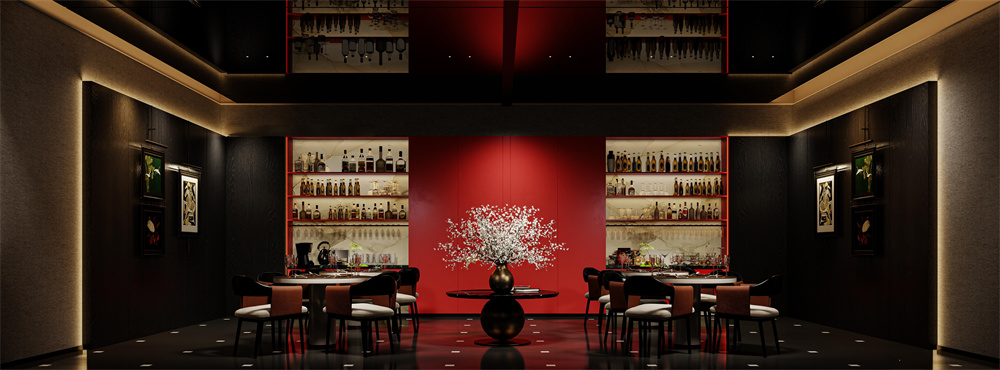
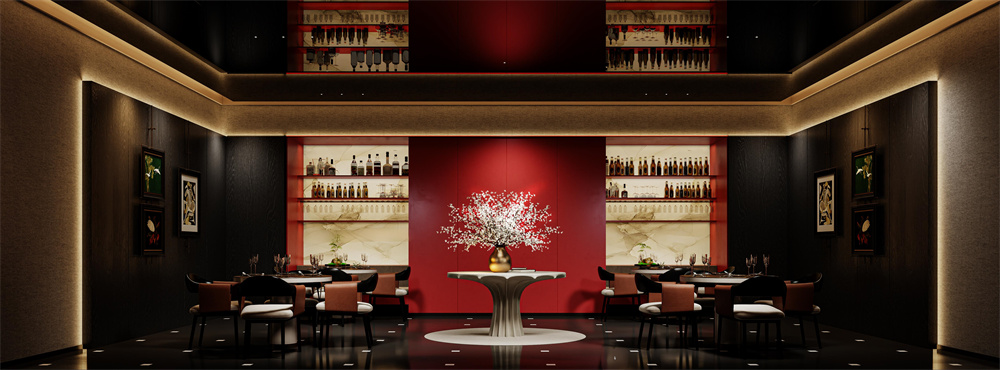
2.Wine Cellar Area (Included in Public Area): Full-wall wine racks are neatly arranged, combining dark wood and metal components to create a professional wine storage atmosphere. Art paintings and flower arrangements echo the overall style, integrating wine culture display with space aesthetics, and becoming a characteristic area for guests to communicate and taste wine.
(III) Dining Area: Private Banquets, Immersive Style
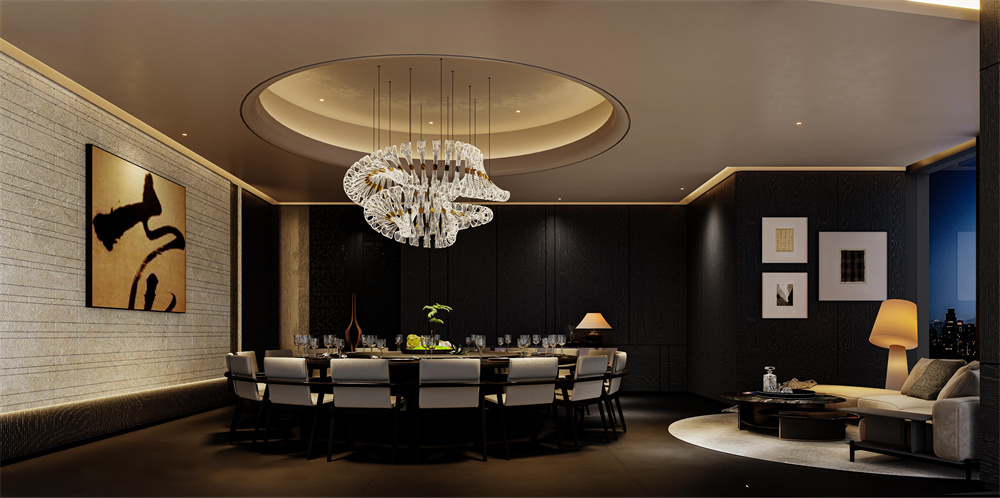
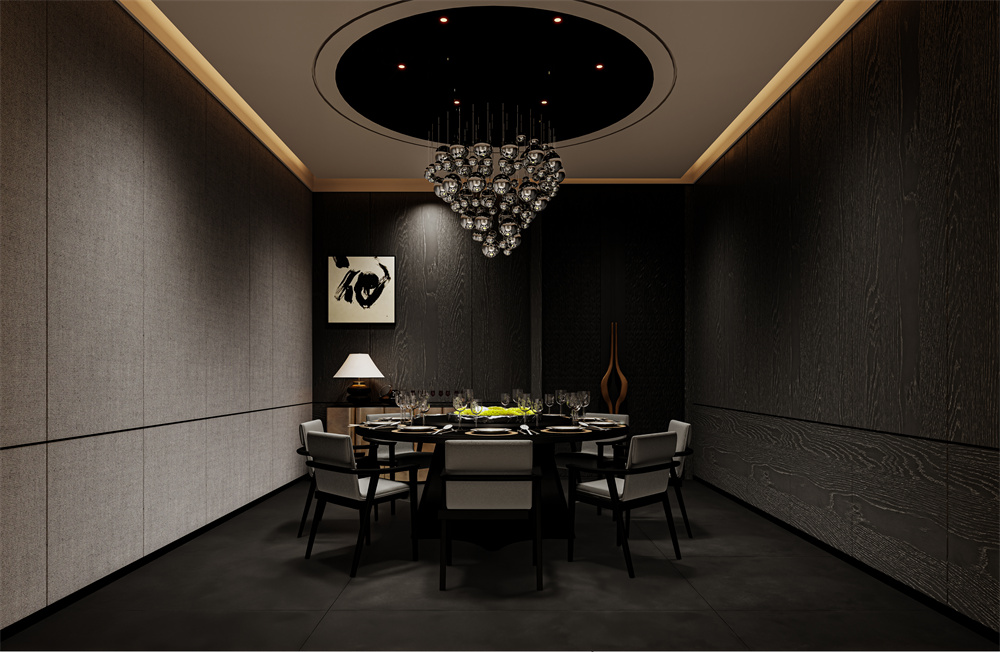
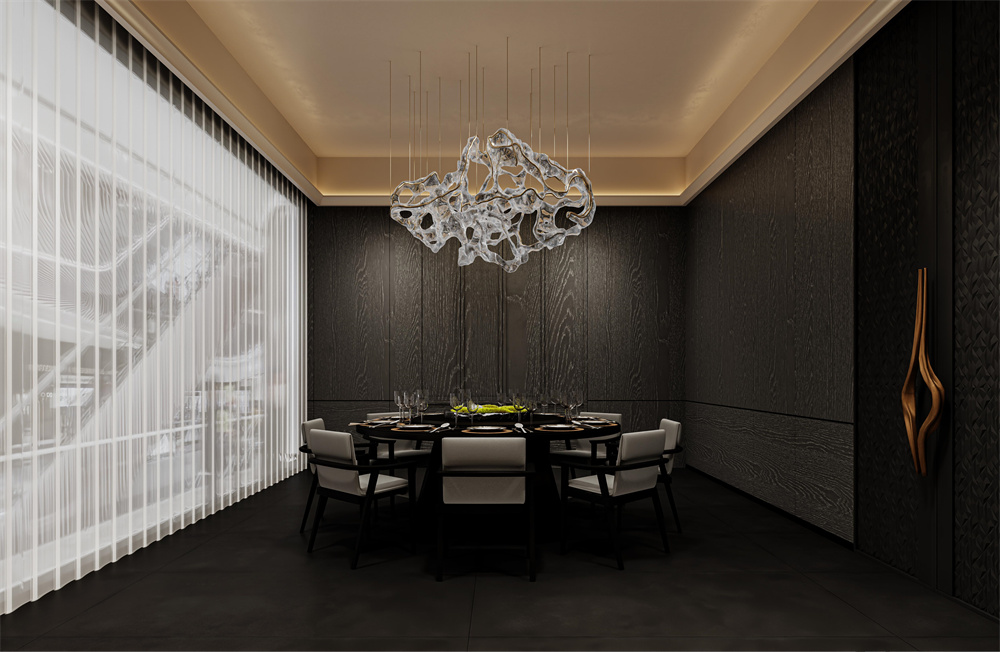
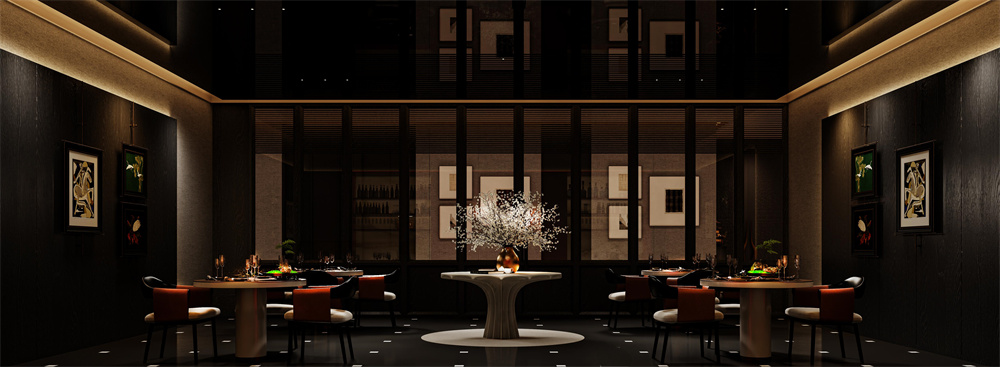
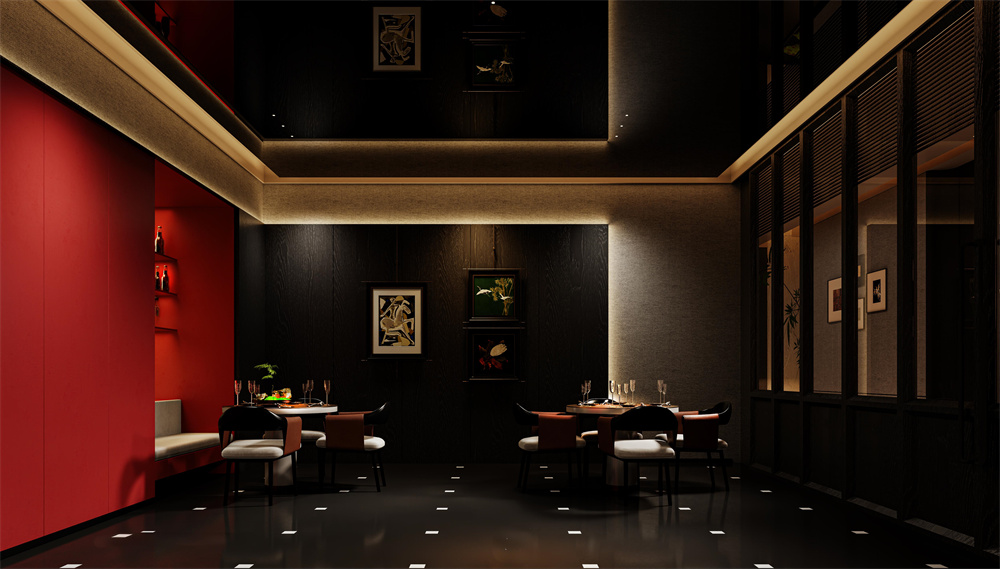
Multi-specification round-table private rooms are set up to adapt to different banquet scales. Exquisite chandeliers (art crystal lamps, spherical combination lamps, etc.) focus on the dining area to create a sense of ritual; simple tables and chairs ensure comfort and interaction, and art paintings and characteristic wall lamps on the walls deepen the cultural heritage of the space. Through the coordination of materials, lighting and decorations, a private and stylish dining environment is built, which accurately meets the needs of high-end banquets.
IV. Analysis of Design Elements
(I) Material Application: Multiple Dialogues of Texture
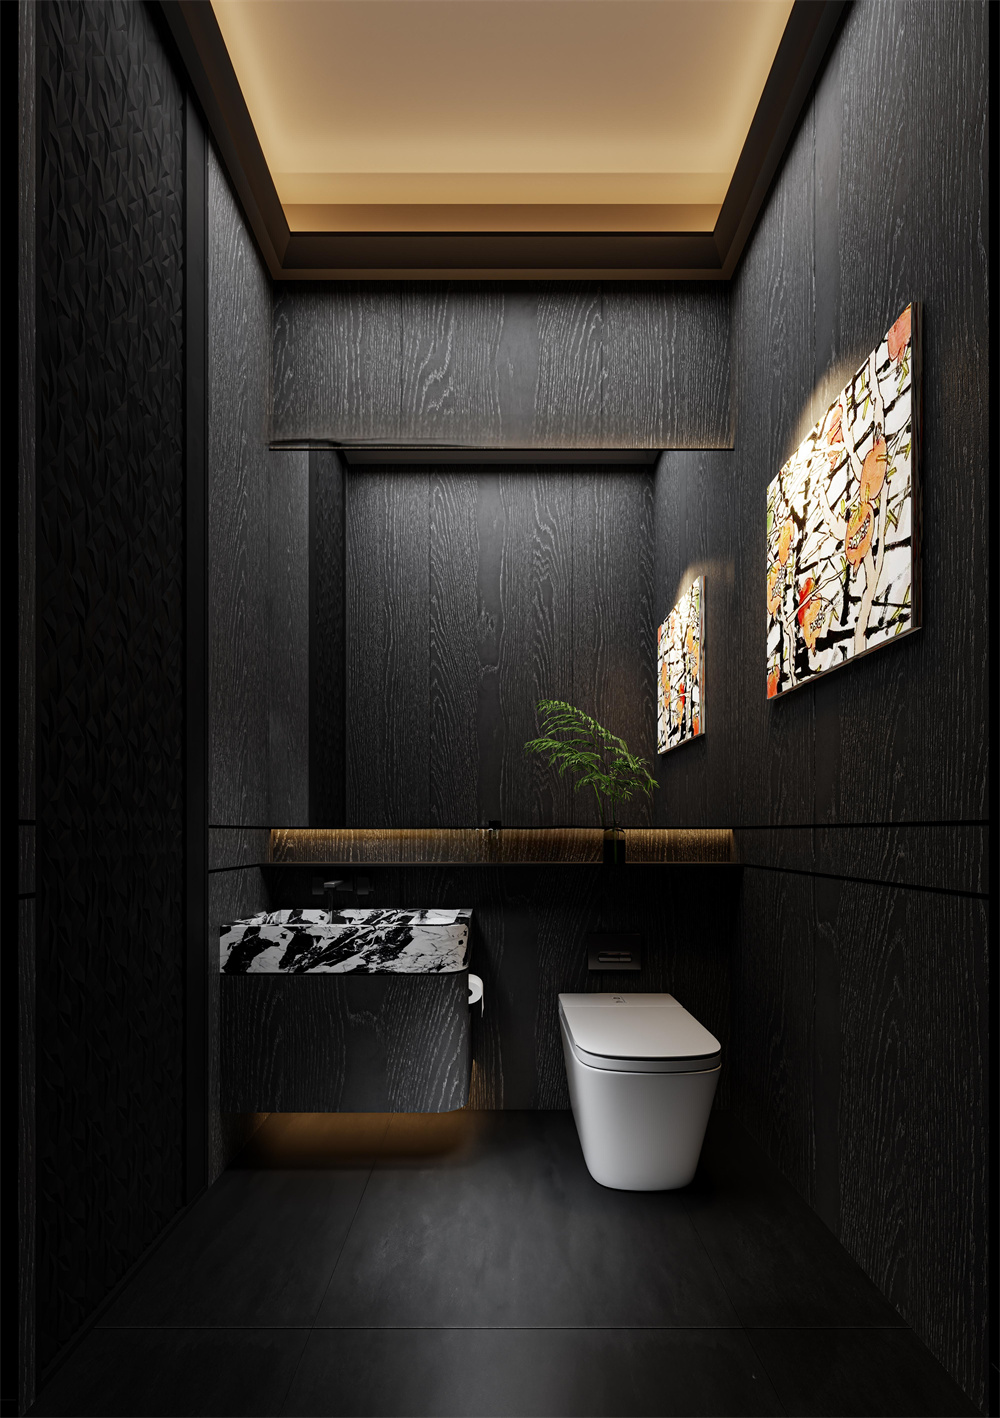
•Dark Wood: Large-area dark wooden wall panels present natural textures and warm textures, which are the basic carriers of space "quality" and convey calmness and affability.
•Stone: The stone used for the reception desk and part of the walls, with its hard texture and natural texture, increases the sense of heaviness and quality of the space, and strengthens the high-end attribute.
•Metal Elements: Metal details such as door handles and decorative lines, with cold luster and exquisite shapes, enhance the exquisiteness of the space and become the "finishing touch" of texture.
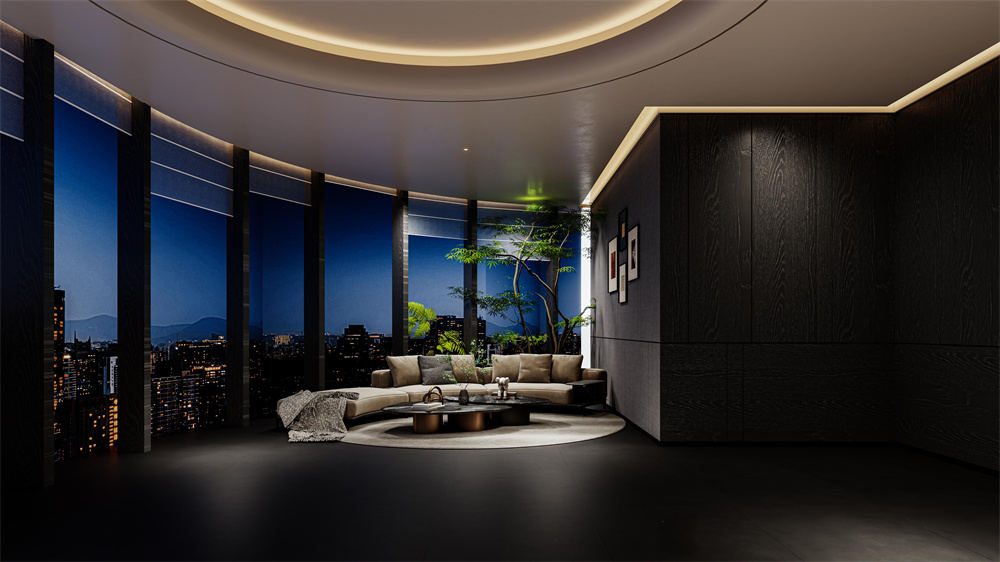
•Soft Materials: The fabrics of sofas and seats are made of comfortable and textured materials, balancing the hardness of the space, ensuring the use experience, and realizing the unity of "quality" and "sense".
(II) Lighting Design: Precise Carving of Atmosphere
•Hidden Light Strips: Hidden light strips along the ceiling and walls, with soft light outlining the space outline, creating a warm and coherent basic atmosphere, making the space "breathing sense" more natural.
•Key Lighting: Chandeliers above the dining table and spotlights for art exhibits focus on key areas, strengthen functional attributes (such as the sense of dining ritual, the sense of viewing exhibits), realize the balance between function and atmosphere, and make the space light and dark in order and hierarchical.
(III) Natural Integration: Poetic Injection of Vitality
Green plant landscapes are built under the stairs and beside the background walls, combined with flower arrangements, introducing natural elements into the interior. The vitality of green plants softens the hardness of wood and stone, and the colors and postures of flower arrangements add flexibility to the space, allowing natural and artificial environments to dialogue, creating a relaxed and vibrant atmosphere, echoing the dual pursuit of "experience" and "natural sense" in high-end catering.
V. Team Creation Thoughts
The chief designers Ma Haiqing, Wang Dan, Ding Jiabao, Fu Lei, Xu Min and Xiang Qi collaborated in creation. From the planning of spatial pattern to the polishing of detailed elements, they always focused on "the experience upgrading of high-end catering space": optimizing functional circulation with layout, shaping texture atmosphere with materials and lighting, and conveying humanistic warmth through natural integration. It is hoped that through design, "Jinlanhui" will not only be a catering place, but also a platform for high-end social interaction and cultural experience, endowing each banquet and each gathering with unique spatial memory.
"Jinlanhui" takes the integration of modern minimalism and new Chinese style as its form, and the coordination of materials, lighting and nature as its spirit, building a catering space suitable for high-end social banquets. It is expected to write a texture chapter belonging to food and space in the business fertile land of Qingpu, Shanghai.
- Projet "Jinlanhui"
- designed by Ma Haiqing
- won the hornor 2025 top 10 designer from Category
- TOP10 Internationally Outstanding Female Designer
Ma Haiqing
National Senior Interior Designer Resume
Work Experience
Shanghai Fajie Space Design Co., Ltd.
Design Director (Over ten years to date)
During my tenure as Design Director, I have consistently adhered to rigorous professional principles, leading my team to successfully implement over a hundred design projects. These projects encompass diverse types including F&B spaces, high-end residences, commercial showrooms, office spaces, exhibition spaces, and cultural tourism planning spaces.
II. Design Innovation Capabilities
She has a profound mastery of the essence of decorative arts, excelling at organically integrating artistic elements with spatial functionality to construct a unique design language system. I continuously keep abreast of cutting-edge industry trends and can flexibly apply new materials and techniques to design practices, endowing spaces with new vitality and value. In multiple projects, I have effectively addressed issues such as irrational spatial layouts and insufficient lighting conditions through innovative design ideas, achieving the maximum enhancement of spatial value.
III. Comprehensive Project Coordination
She possesses the ability to coordinate and manage the entire process, from the initial conceptualization of a project, to the mid-stage scheme refinement and construction drawing preparation, and then to the late-stage construction follow-up and soft decoration configuration. I can efficiently coordinate resources from all parties to ensure a high degree of还原 (restoration) of the design scheme from drawings to the actual site. Strict control is implemented over each link of the project, from the material selection in details to the style positioning of the overall space, all striving for precision and accuracy to guarantee the project quality.
IV. Client Needs Insight
She is adept at listening and accurately capturing clients' needs. Through in-depth communication, she fully grasps their living habits, aesthetic preferences, and functional demands. Leveraging her professional knowledge, she transforms clients' potential needs into specific design schemes. During the design process, she maintains close communication with clients, making dynamic optimizations and adjustments to ensure that the final outcome exceeds their expectations.
V. Professional Qualifications
National Senior Interior Designer Qualification Certificate
Bachelor's Degree in Decorative Arts
VI. Professional Skills
Proficient in design software including AutoCAD, SketchUp, and 3ds Max, enabling efficient drafting and rendering of design proposals.
She is familiar with the characteristics and application scenarios of various decorative materials, and can accurately select suitable materials according to project requirements.
She is equipped with excellent communication and coordination skills, enabling her to effectively interface with clients, construction teams and other parties, thus ensuring the smooth progress of the project.
