
Crystal Tower
- 2026
- Culture and Office Architecture
Projet Description
A Fusion of Textile Artistry and Urban Revitalization
Urban Synthesis and Public Integration:
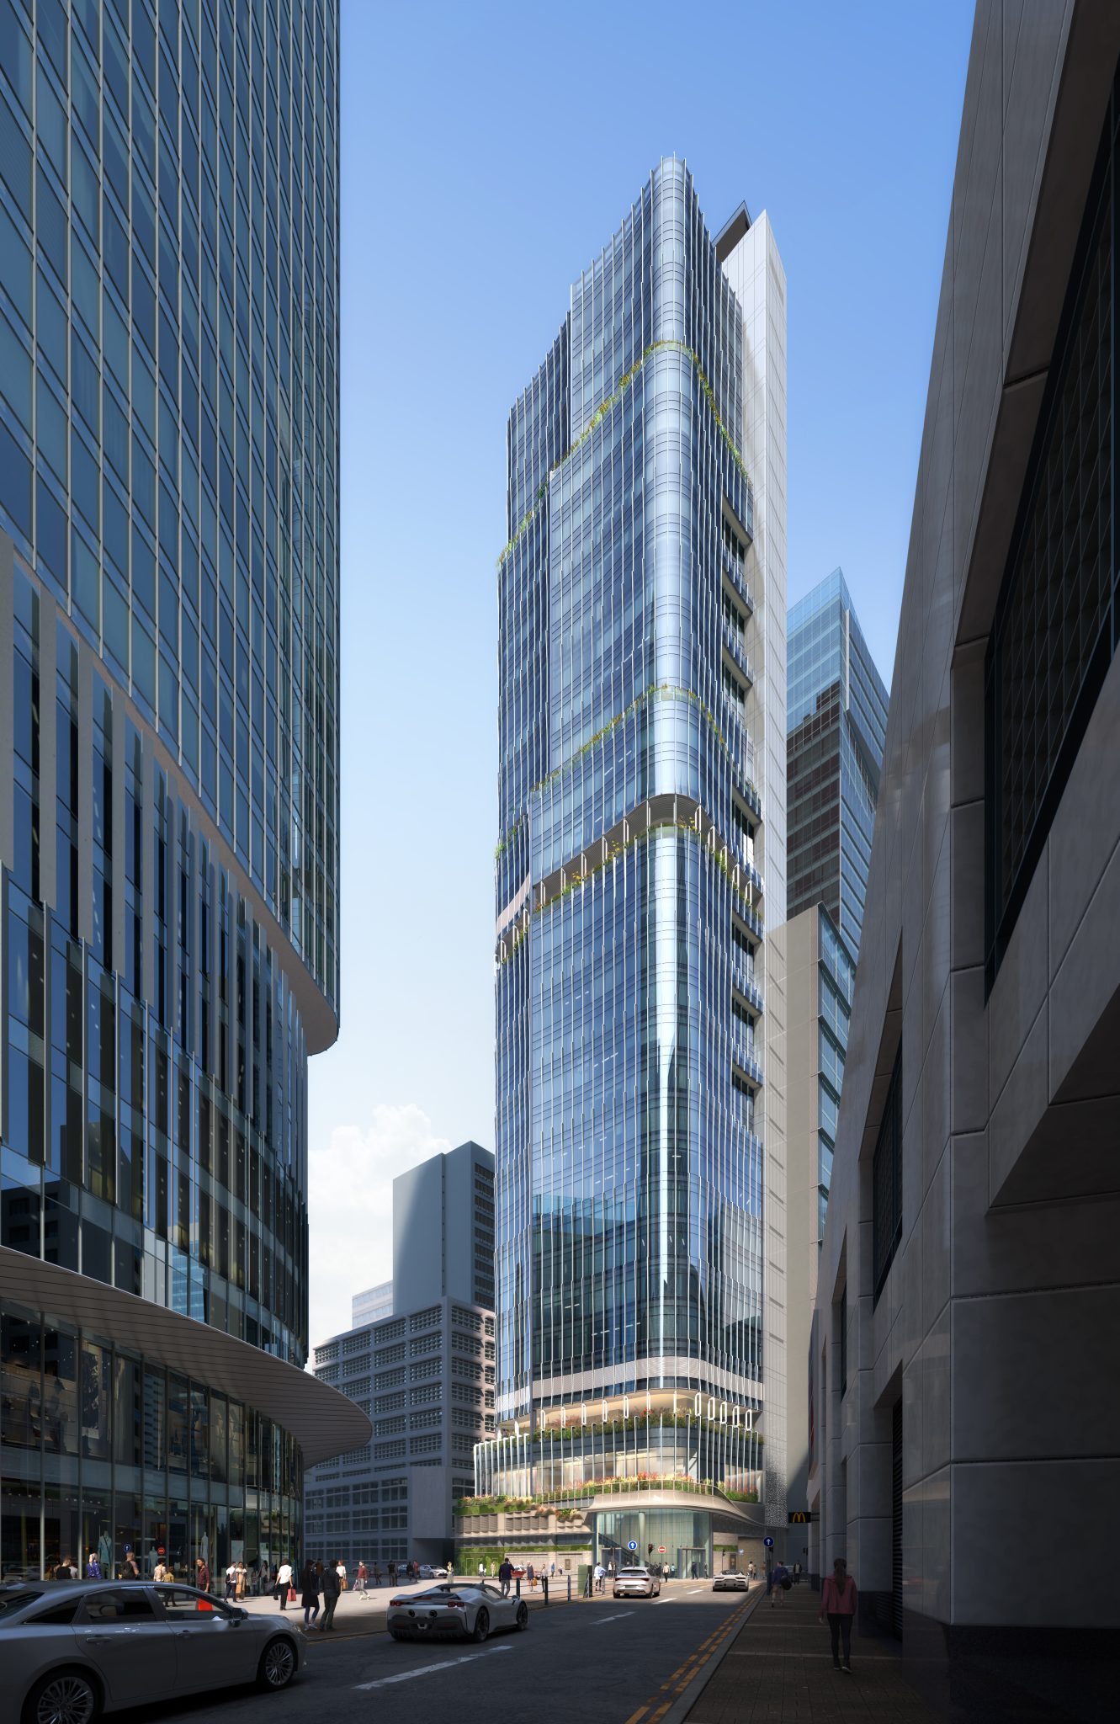
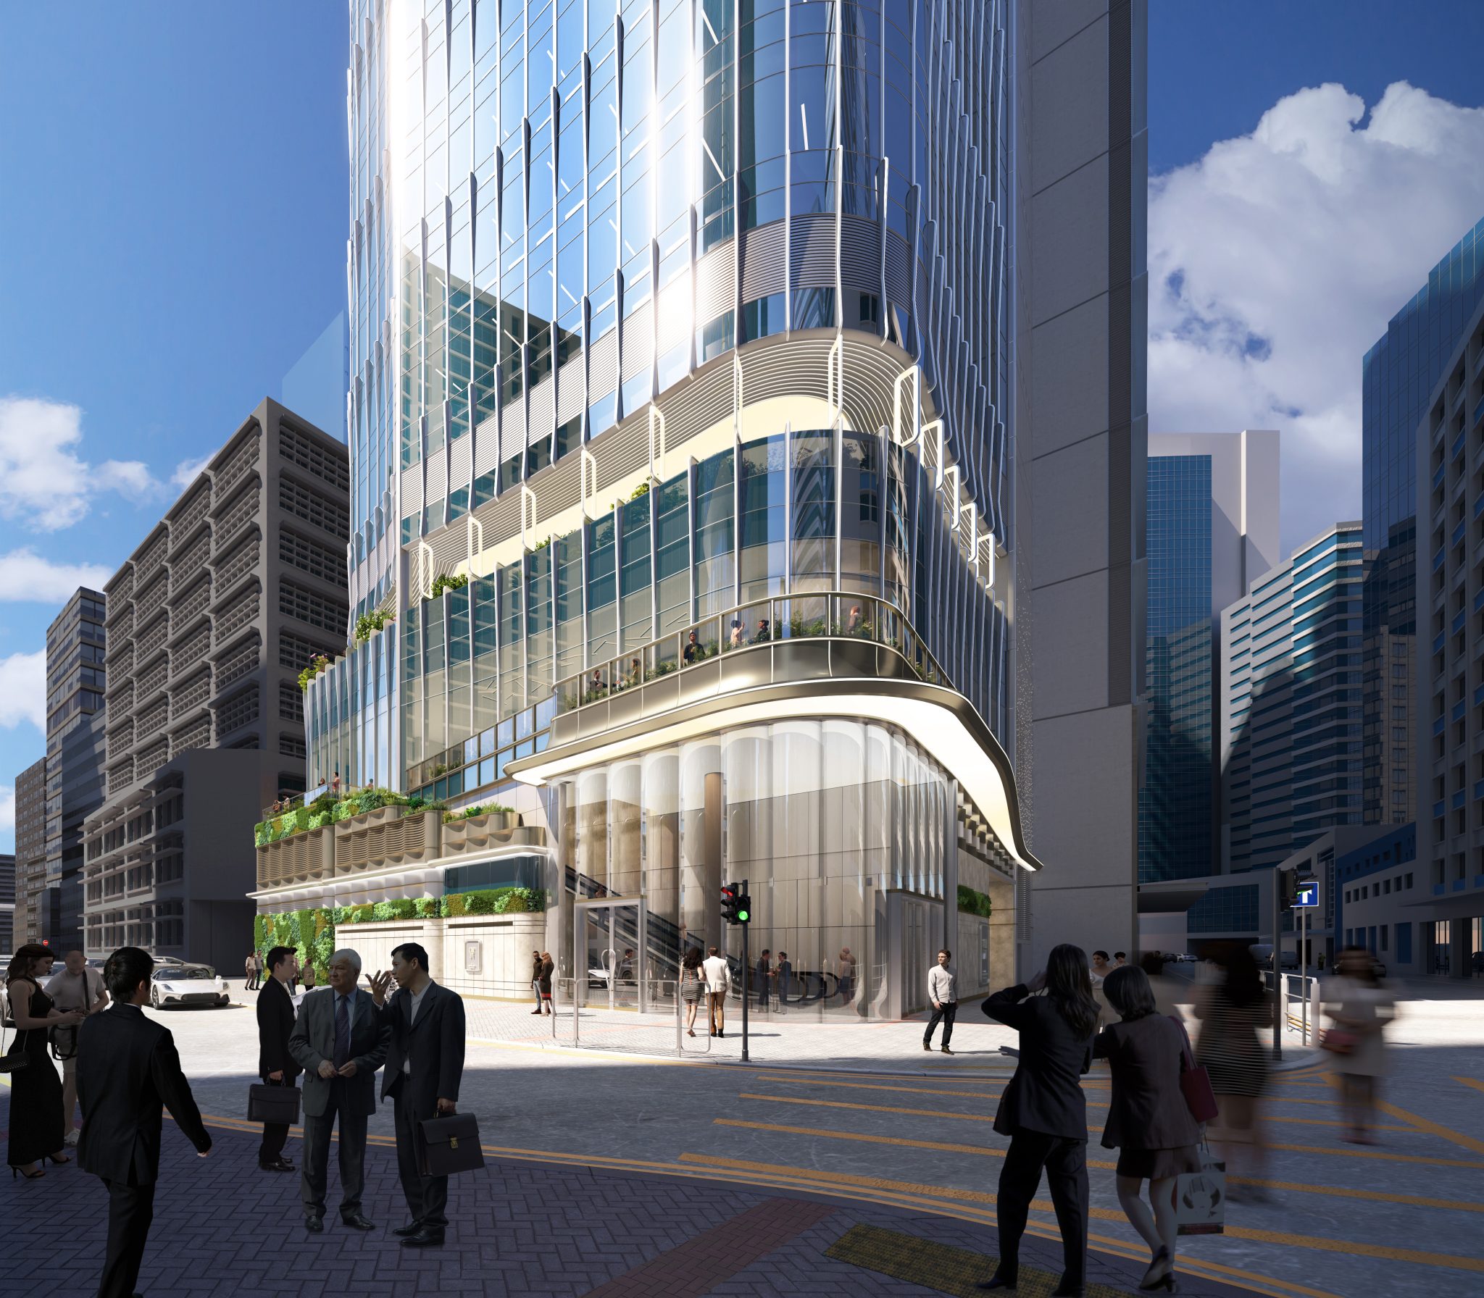
Rising 160 meters as a Grade A boutique landmark in the heart of Kwun Tong, the Crystal Tower represents a pivotal transformation of the former Crystal Industrial Building into a sophisticated 34-storey office tower with a four-level basement carpark. Occupying a 1,280 sq.m. site and encompassing a total Gross Floor Area of 19,800 sq.m., the project navigates a congested urban fabric by prioritizing a reimagined relationship between the building and the street. This approach directly contributes to the "Energizing Kowloon East" initiative in Hong Kong. By implementing strategic setbacks of 3.9 meters from Chong Yip Street and 3.8 meters from How Ming Street, the design carves out a vital urban breathing space and a clear visual corridor that enhances pedestrian circulation. This street-level experience is further elevated by integrated vertical greenery and sculptural canopies designed to foster a more inviting public realm.
Architectural Narrative and Form:
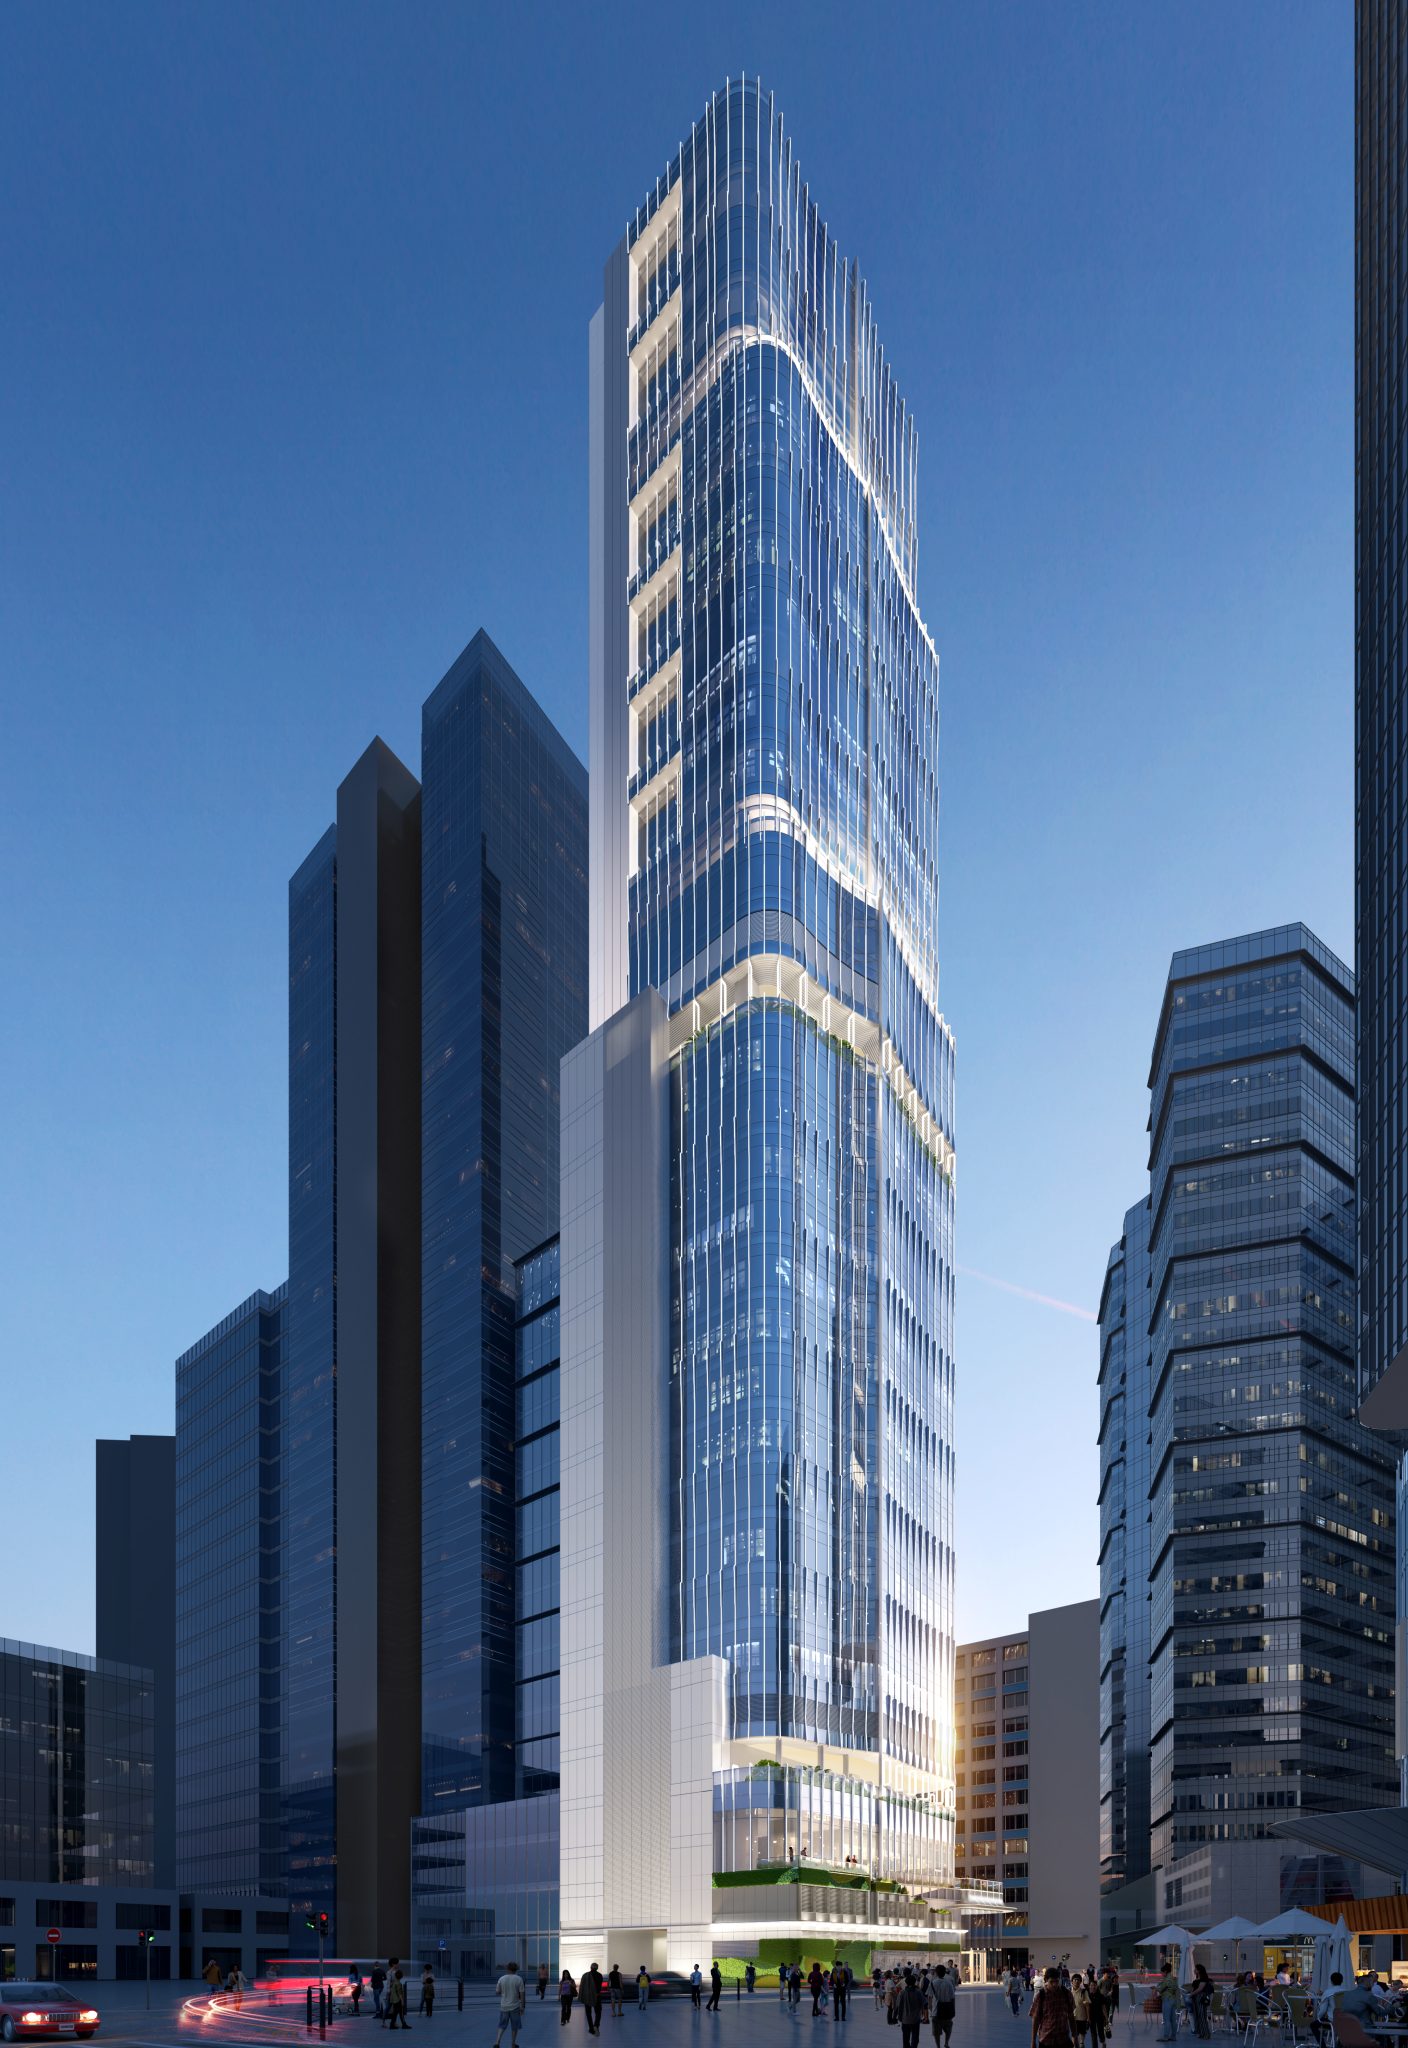
The architectural narrative is deeply rooted in the legacy of the client, Crystal International Group, a global leader in the apparel and fashion industry. The building's envelope was conceived to translate the fluid, rhythmic movement of textiles into a dynamic façade that embodies the client's brand identity. The massing is articulated into three distinct volumes that taper upward, transitioning from a larger footprint at the base to a more slender profile at the top to symbolize a solid foundation and the group’s trajectory of future growth. This textile-inspired concept is meticulously applied across a hierarchy of elements, from the overall massing and curtain wall design to specific architectural features that imitate the fringe of a garment with an upward-reaching gesture.
The Immersive Entrance Experience:
The transition from the bustling street into the building is designed as an exceptional volumetric journey, beginning with a grand 7-meter-high entrance lobby featuring a bespoke curved glass façade that creates a welcoming gesture. Visitors then ascend via escalators through a soaring 15-meter-high void, eventually reaching a lift lobby with a ceiling height exceeding 5.5 meters, resulting in a powerful and immersive spatial experience.
Adaptive Workspace and Communal Connectivity:
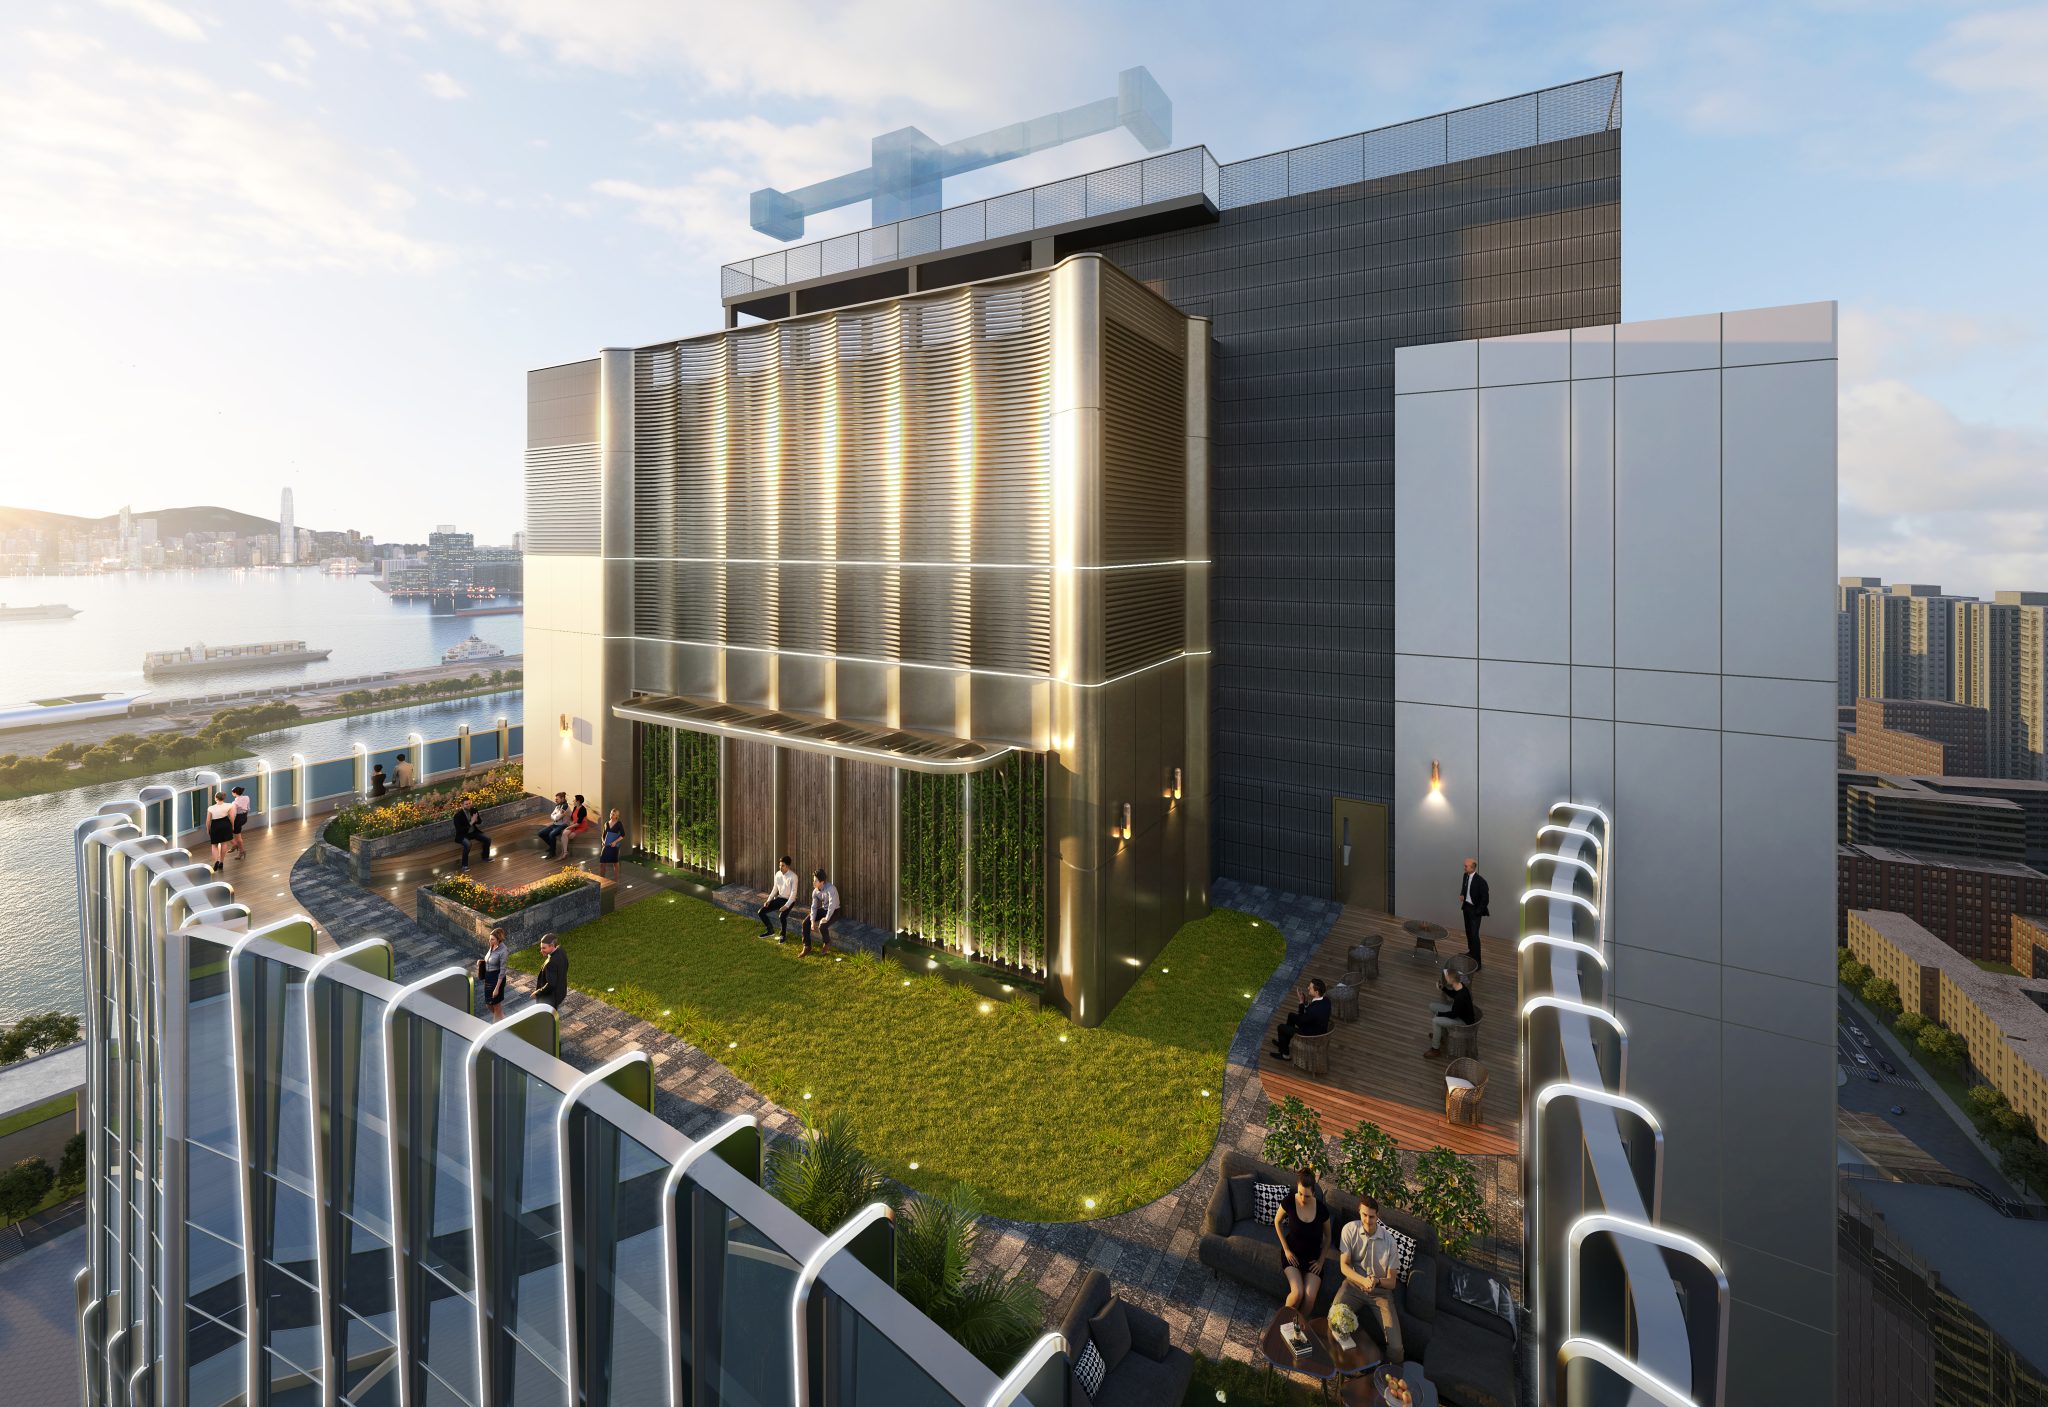
To accommodate diverse tenant needs, the tower offers three distinct floor plate sizes, each equipped with proprietary system ceilings, raised flooring, and high-quality restrooms. Following contemporary workplace trends, most office floors include private flat roofs to provide communal communication spaces, which are further supported by a podium garden, sky garden, and roof garden. These areas are equipped with sophisticated landscape design and sitting-out zones to encourage social interaction and communal activities, ensuring the project holistically establishes a new benchmark for boutique commercial towers in Hong Kong.

- Projet "Crystal Tower"
- designed by Associated Architects Limited
- won the hornor 2026 from Category
- Culture and Office Architecture
Established in 1978 by our founding partner Mr. Craig Ma, our office has maintained a portfolio of 200 plus projects in Hong Kong and Macau covering hotel, residential, commercial, institutional, renovation/alterations and asset enhancement works. Based on the solid foundation built over the past thirty years, our team has continued to excel ourselves with the insight from new members, including Ms. Doris Lee who joined the Board of Directors in 2001 after practicing as chief architect in one of the leading architectural firms. Under the joint effort of the Directors in-charge and the pro-active participation of our team members recruited from various walks of professional expertise, we are committed to deliver a complete professional solution to our clients, starting with a well-thought design scheme balancing between architectural excellence and practicality, realizing them with knowledge of architectural technology and material, and executing through diligent contract management. Apart from the development in architectural project, our office has attained ISO 9001:2004 for quality management system and ISO14001:2004 for environmental management system standard which help our team to further excel our professional services and to create environmental friendly built environment through our participation in building industry.
