
Harbin Jinyun Waterfront
- 2025 Silver Award
- Property Sales
Projet Description
Design Description of Harbin Jinyun Waterfront
I. Design Description of the Sales Center
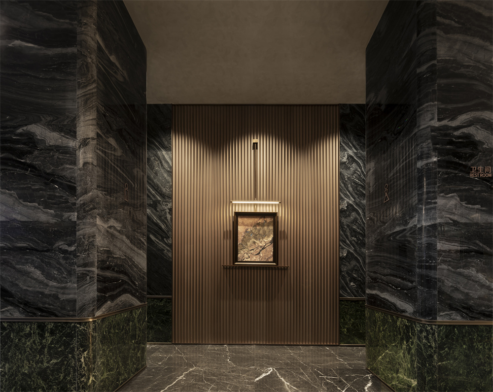
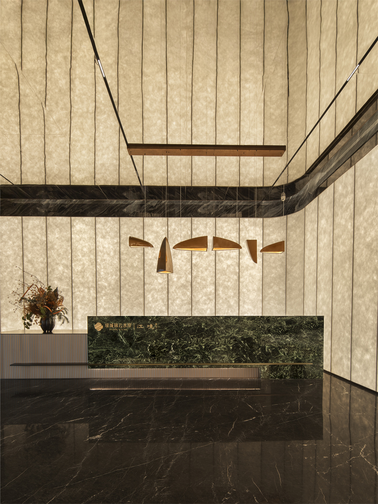
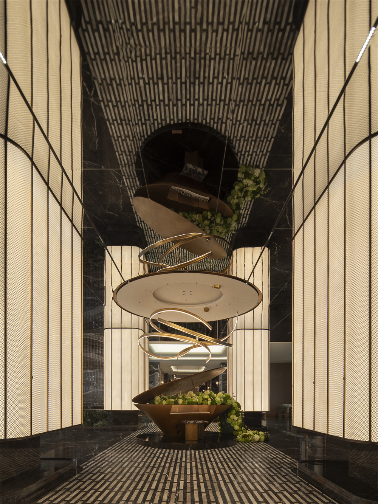
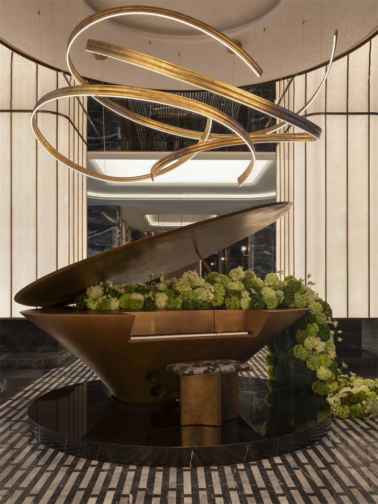
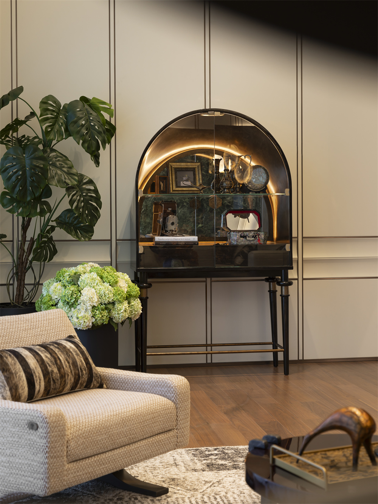
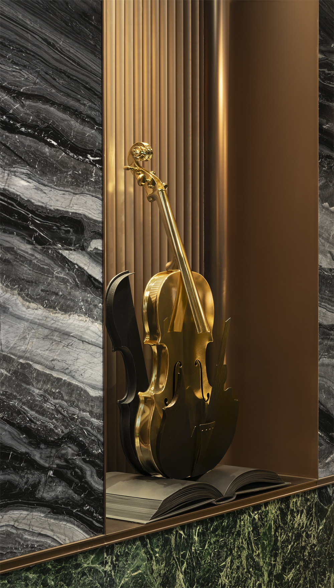
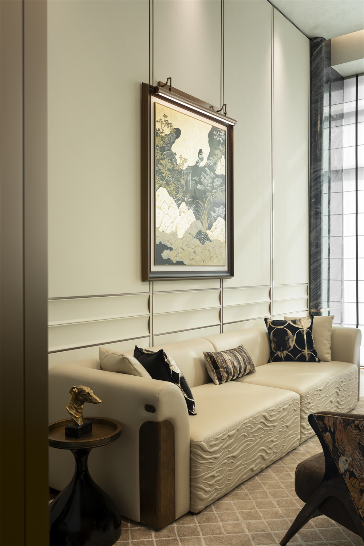
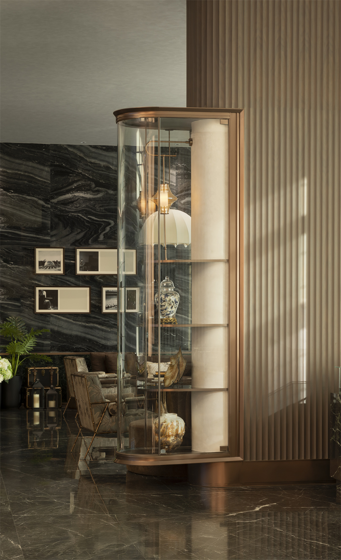
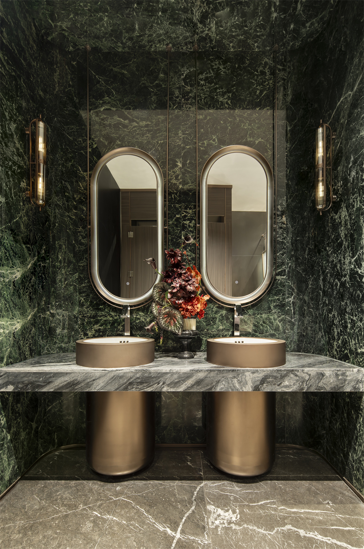
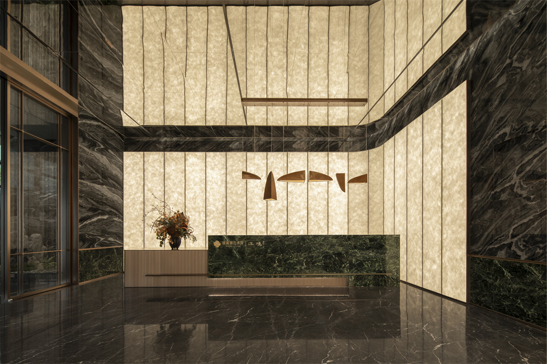
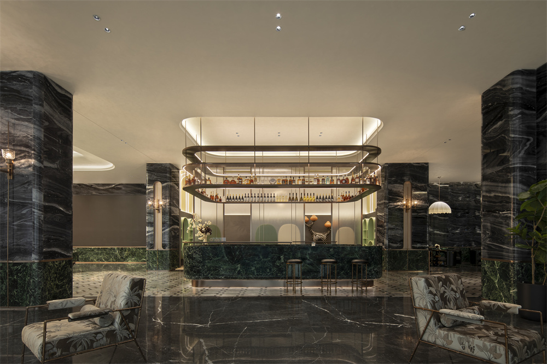
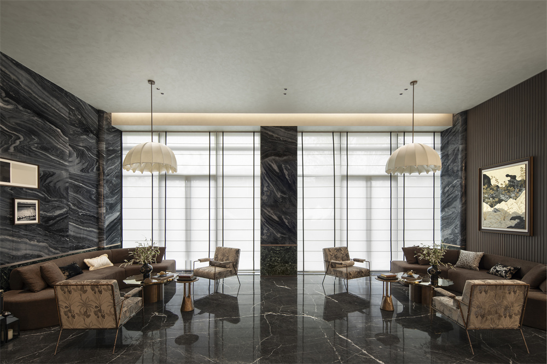
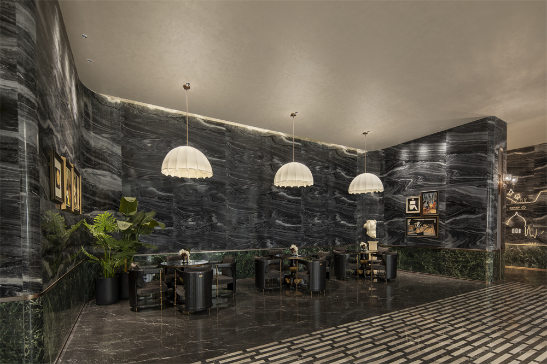
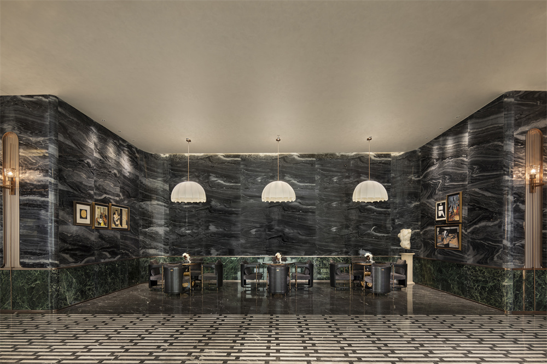
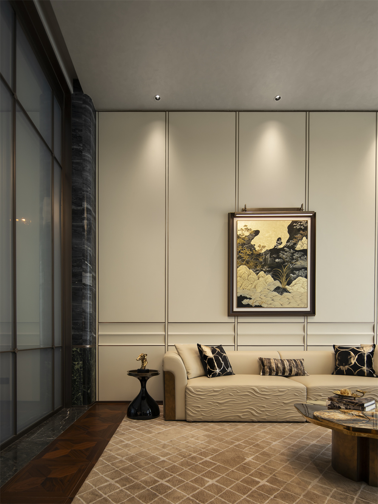
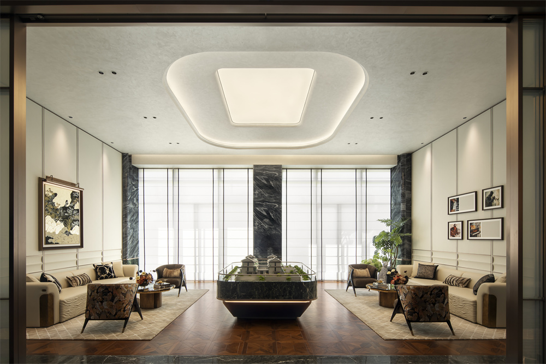
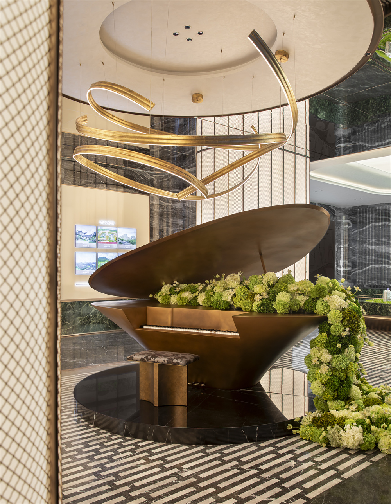
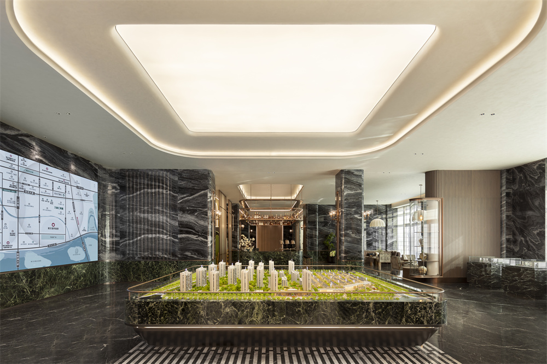
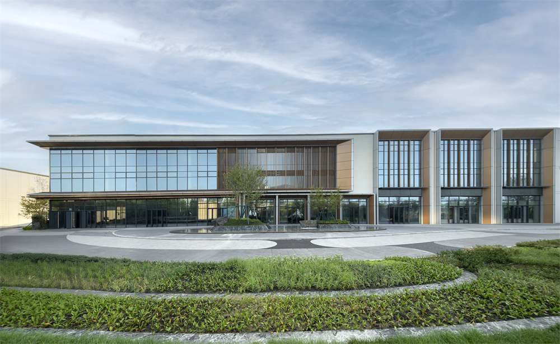
The sales center of Harbin Jinyun Waterfront takes "Flowing Melody · Resonance Between Art and Life" as its core concept. It integrates the curvilinear elements of Harbin Concert Hall with the Chinese-Western aesthetics of Shanghai-style culture, creating an experience space that combines artistic style with humanistic warmth.br>
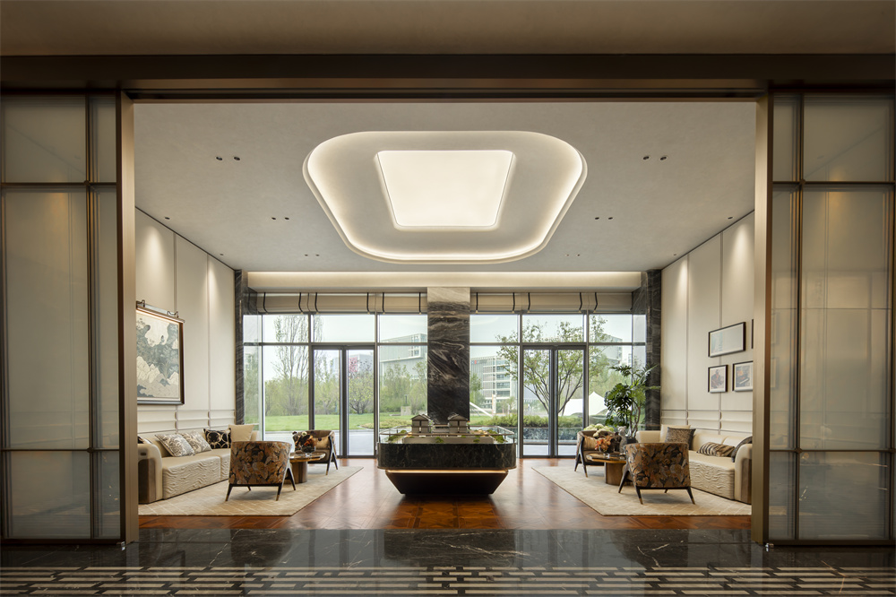
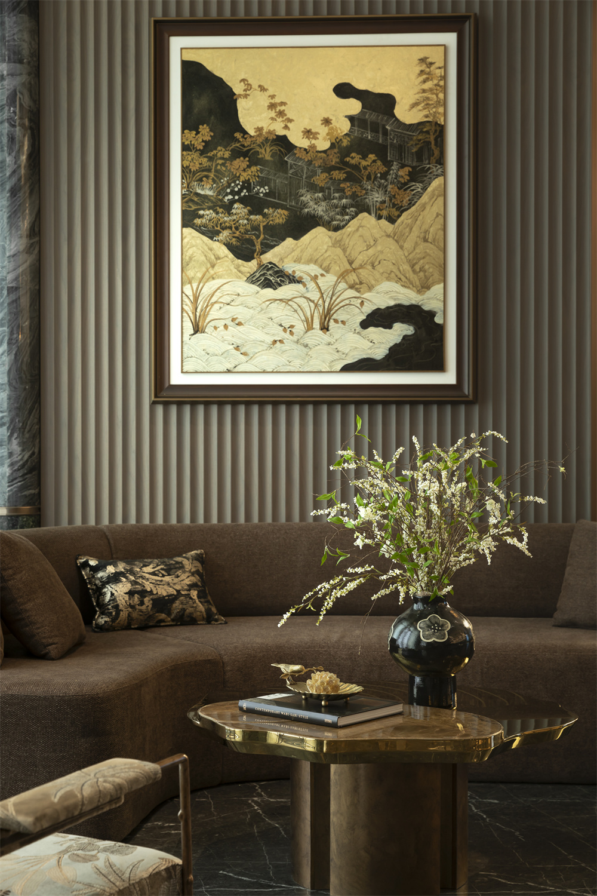
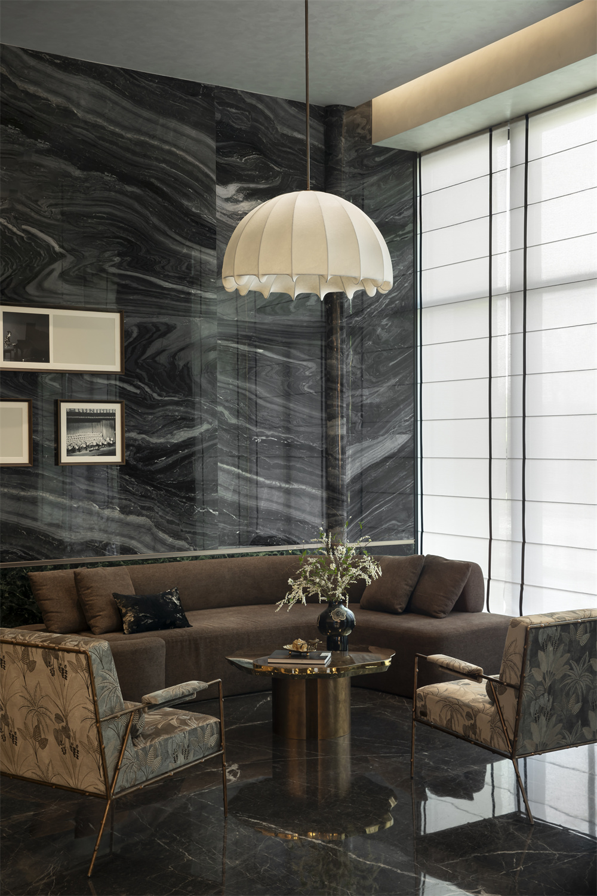
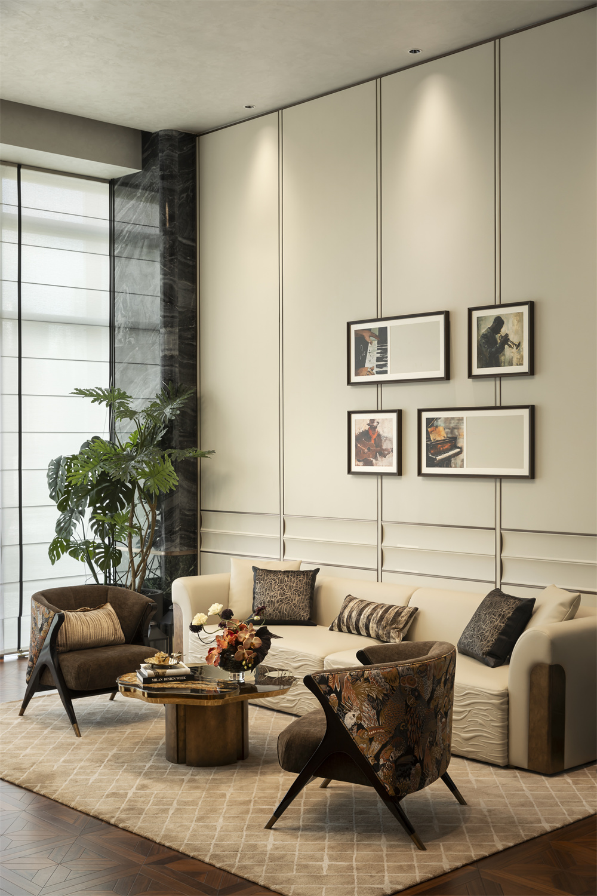
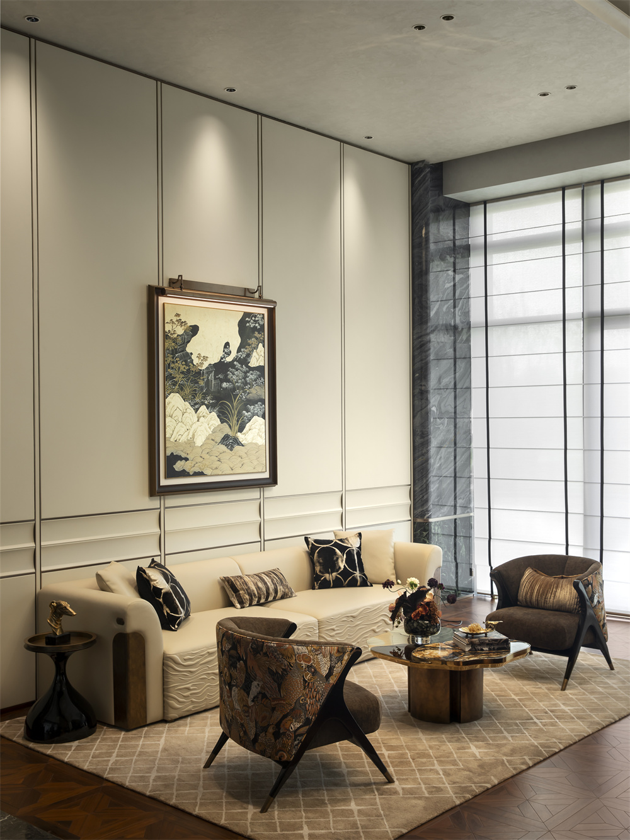
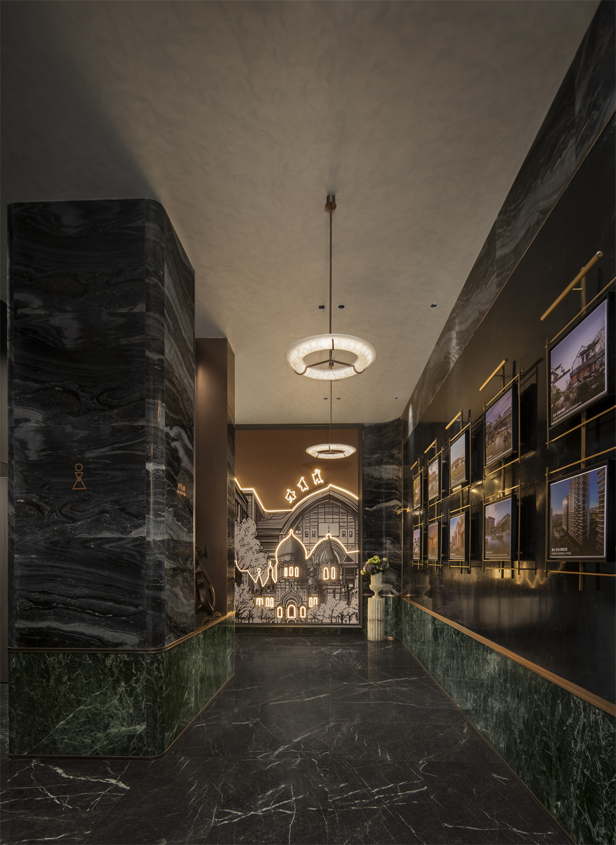
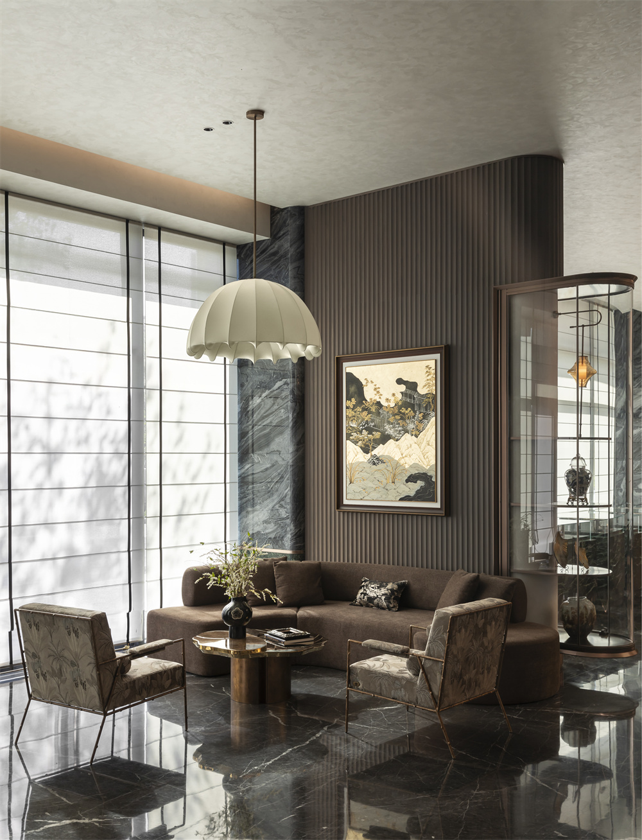
The overall color palette is dominated by beige-gray, accented with brown-coffee and black, echoing the ebb and flow of musical rhythms. The circulation route design draws inspiration from the streamline form of concert halls: the outer circulation route guides customers through the reception area, preliminary negotiation area, water bar, children’s area to the in-depth negotiation area and VIP room; the inner circulation route serves as an efficient logistics channel. The spatial rhythm is subtly controlled through variations in materials, lighting, and ceiling heights.
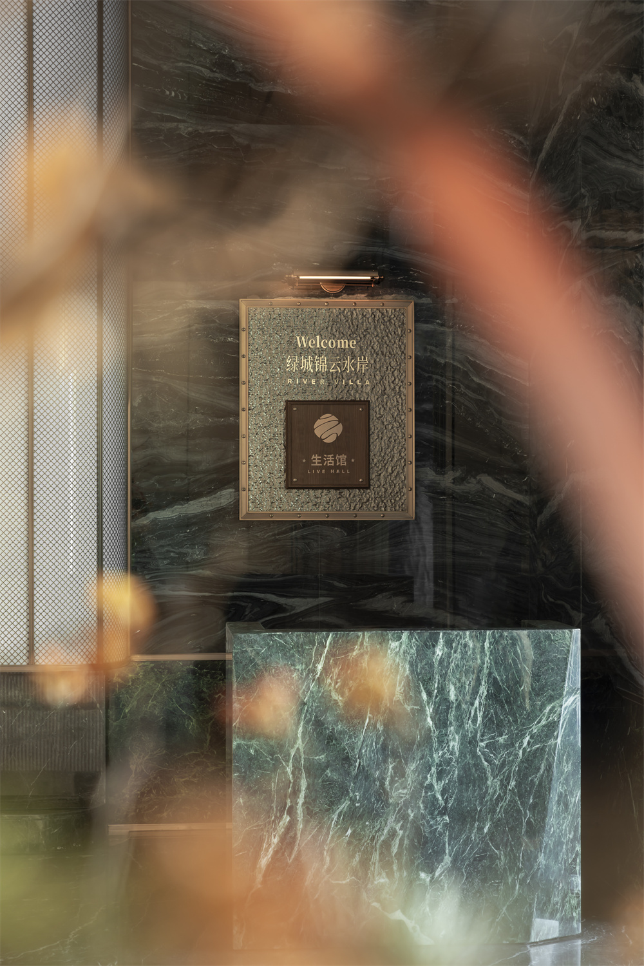
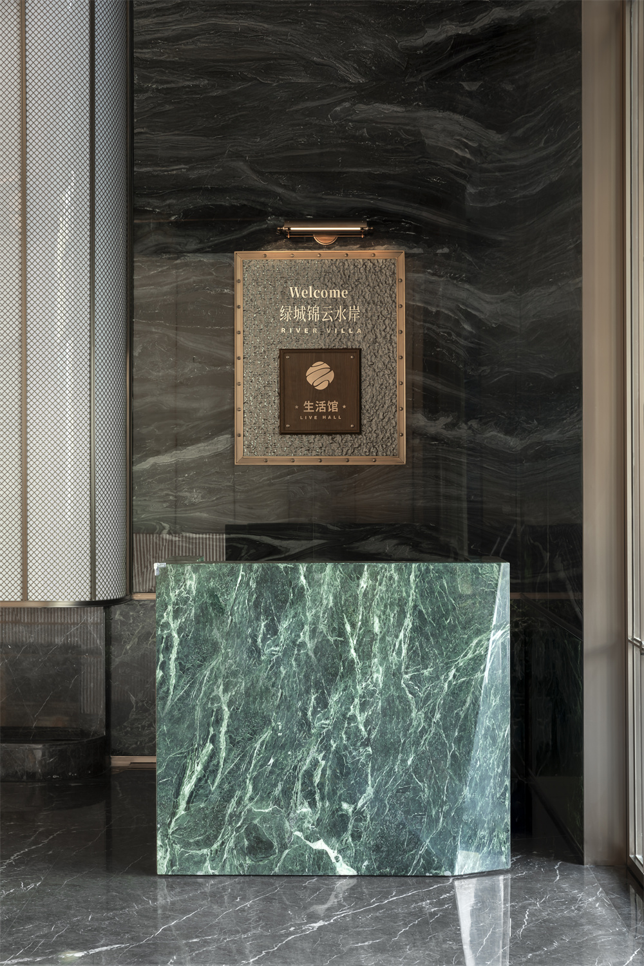
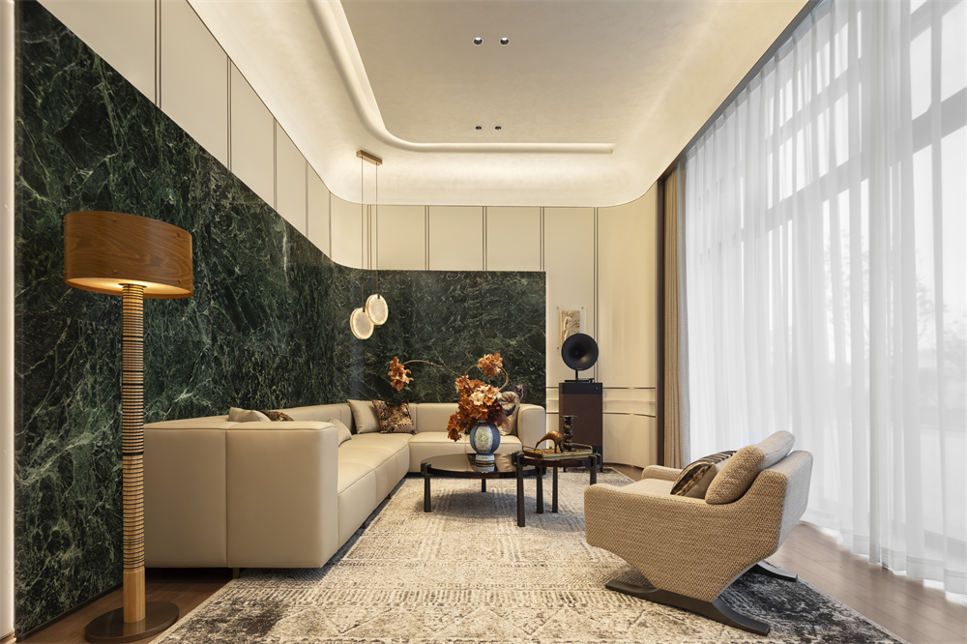
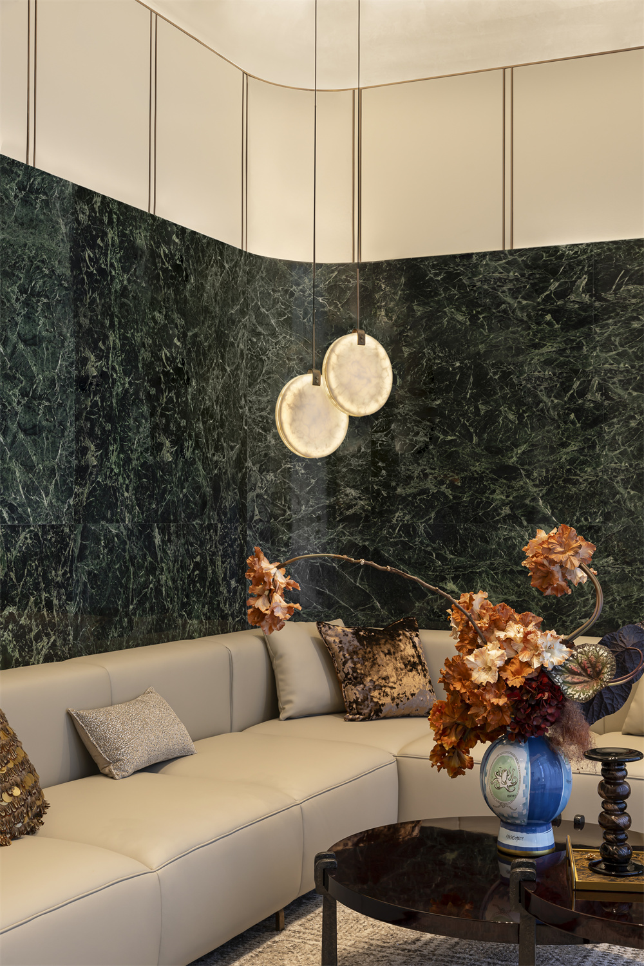
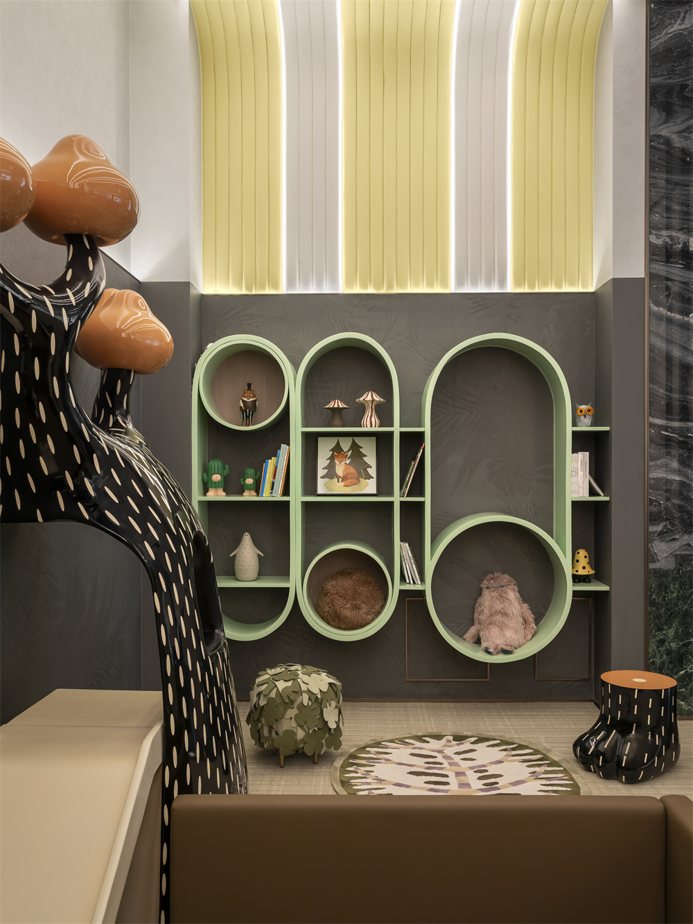
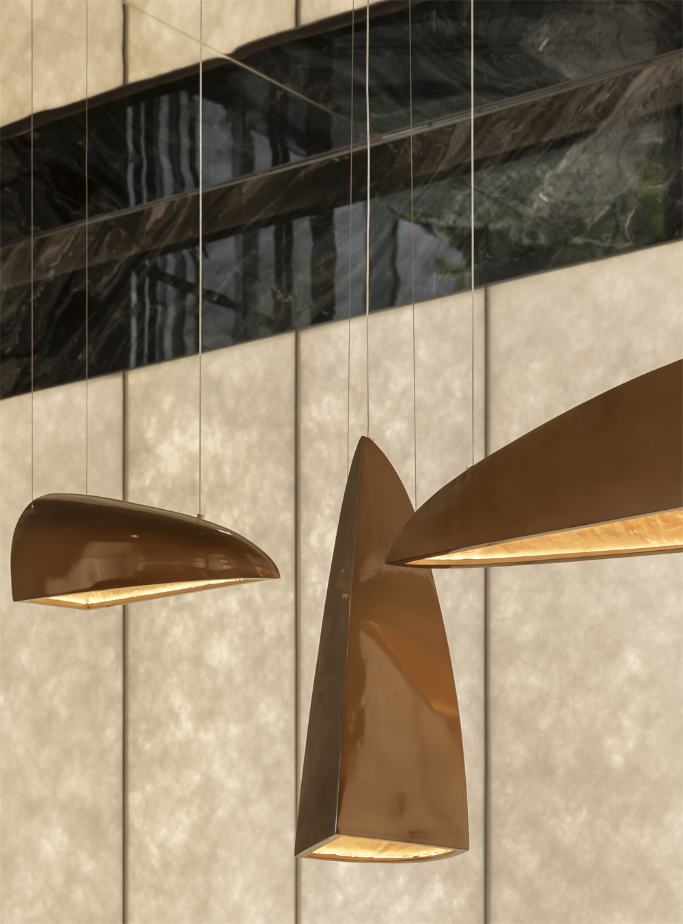
The reception area adopts a curved structure, paired with dark green marble and metal decorations, laying an elegant tone. The water bar area blends retro and modern elements, equipped with smart service facilities. In the negotiation area, dark green round tables, leather chairs, and the light and shadow of pendant lights interweave, creating an open and comfortable communication atmosphere. The VIP room features coffee-colored leather sofas and metal-marble coffee tables, highlighting a sense of privacy and exclusivity. The children’s area uses child-safe furniture with rounded edges and interactive projections, creating a fun, educational, and entertaining environment.br>
II. Design Description of the 89㎡ Model Housebr>
The 89㎡ model house of Harbin Jinyun Waterfront adheres to the concept of "A Vibrant Residence for Trendy New Generations", aiming to create an "affordable luxury" residence for young people. The space takes "FENDI Yellow" as the main tone, integrated with materials such as marble, glass, and leather, balancing personality and quality.
The layout adopts a boundary-free design, breaking down spatial barriers to achieve open interconnection between functional areas (e.g., living room, dining room), which enhances space utilization efficiency and social interaction.br>
The living room uses light gray walls as the background, matched with vintage screens, geometric rugs, and bright-colored decorative paintings, creating a vibrant atmosphere. The dining room is integrated with the living room, equipped with a marble dining table and FENDI yellow booths, continuing the color narrative. The master bedroom balances personality and comfort through light-dark contrast and soft decoration accents; the secondary bedroom combines functionality with visual novelty through featured wallpaper, open wardrobes, and irregular-shaped decorative paintings.br>
experience.br>
The layout is regular and neat, with a clear separation of active and quiet zones. The public area (living room, dining room, and kitchen) is interconnected, enhancing interactivity and transparency; the private area (bedrooms and study) remains quiet and comfortable. The size of the dining table has been optimized to leave a spacious aisle; the study layout is relaxed yet artistic; details such as the beveled-edge TV cabinet in the master bedroom help save space.br>
The living room and dining room are connected in an open style: light gray genuine leather sofas, a round coffee table, and a marble TV wall are matched to create a simple and bright look. The dining room is equipped with a marble dining table and leather dining chairs, with pendant lights highlighting the visual focus. The master bedroom uses beige-coffee and green tones to create a tranquil atmosphere, featuring a upholstered headboard and a walk-in closet. The secondary bedroom can be transformed into a child-friendly room or a guest room according to needs. Breaking conventional designs, the study is fitted with full-wall bookshelves and artistic desks and chairs, balancing work and storage needs.
- Projet "Harbin Jinyun Waterfront"
- designed by Zhejiang Greentown United Design Co., Ltd./Shen Bing/Gao Shujun/Chen Yongjun/Yu Yiling/Wang Jianfeng
- won the hornor 2025 Silver Award from Category
- Property Sales
Zhejiang Greentown United Design Co., Ltd. (GUD)Founded in 2013, Zhejiang Greentown United Design Co., Ltd. (GUD) is a subsidiary of Greentown Life Technology Group and a national high-tech enterprise. With over 200 professional designers, GUD’s business scope covers multiple professional fields including residential, hospitality, commercial spaces, office, cultural & educational, elderly care & medical, and public spaces. Its services span from land-acquisition scheme design, standardized design, innovative R&D design, architectural scheme design and planning design to interior space design, providing customers with full-industry-chain EPC (Engineering, Procurement, Construction) design services.
As a design institution under Greentown China, GUD has rich experience in designing the full spectrum of high-end apartments under the Greentown brand. Leveraging BIM-based full-professional digital and intelligent design models, AI applications, and customized high-end soft decoration supply resources, GUD adheres to the belief in exquisite design, conveys the ultimate aesthetics of life, and strives to achieve the perfect realization of customer value through high-quality design solutions.
